A quality home ready and waiting! This atrium split floorplan is open and airy, with the kitchen, dining and flex room on the main floor and the living room just a half flight below! All three bedrooms and two bathrooms on the upper level are spacious and clean. A bonus, finished basement provides space for a hobby room, second family room, you name it! The backyard is fenced and ready for play or pets, with easy access from the kitchen and the lower level living room. So many important updates already done for you - windows and doors replaced in 2022, radon installed in 2021 and several appliances replaced in last 4 years including: gas stove, refrigerator, dishwasher, washer & dryer - all staying with the property, saving you money as you navigate your move! Neighborhood amenities include access to two pools with adjoining playgrounds, one of which is zero-entry and is right around the corner. Subdivision sits in close proximity to shopping, dining and groceries within minutes!
Sold
Street View
Price Unknown
10915 N Madison Ave, Kansas City, MO 64155
3beds
2,336sqft
Single Family Residence
Built in 2008
9,583 Square Feet Lot
$410,600 Zestimate®
$--/sqft
$2,666 Estimated rent
Home value
$410,600
$370,000 - $456,000
$2,666/mo
Zestimate® history
Owner options
List your home for rent
$2,666/mo
Rent Zestimate®
Find your next renter with Zillow Rental Manager. Plus, with online applications, you can quickly screen prospective tenants – for free.
$2,666/mo
Rent Zestimate®
Refinance and save
$400/mo
Est. payment
Refinancing to a lower rate could help reduce your monthly payments and save thousands over the life of the loan.
$400/mo
Est. payment
Explore your selling options
Work with a Zillow partner agent
Leverage their expertise and Zillow's premium Showcase listings to get your home seen by more buyers.
Get startedList with your own agent
Get your home in front of millions of buyers by listing it on Zillow.
Learn how to do itSell it yourself
Take full control of how buyers see your home on Zillow by listing For Sale by Owner (FSBO).
List your homeWhat's special
Open and airyBonus finished basement
Zillow last checked:
Listing updated:
Listed by:
The Small Team 816-407-5224,
ReeceNichols-KCN,
SeAnne Gregory 816-516-8423,
ReeceNichols-KCN
Bought with:
Courtney Alsup, 2014009585
ReeceNichols - Lees Summit
Source: Heartland MLS as distributed by MLS GRID,MLS#: 2528736
Facts & features
Interior
Bedrooms & bathrooms
- Bedrooms: 3
- Bathrooms: 3
- Full bathrooms: 2
- 1/2 bathrooms: 1
Primary bedroom
- Features: Carpet, Ceiling Fan(s), Walk-In Closet(s)
- Level: Upper
- Dimensions: 17 x 13
Bedroom 2
- Features: Carpet, Ceiling Fan(s)
- Level: Upper
- Dimensions: 13 x 10
Bedroom 3
- Features: Carpet, Ceiling Fan(s)
- Level: Upper
- Dimensions: 13 x 11
Primary bathroom
- Features: Ceramic Tiles, Double Vanity, Separate Shower And Tub
- Level: Upper
- Dimensions: 13 x 11
Bathroom 2
- Features: Shower Over Tub, Vinyl
- Level: Upper
- Dimensions: 9 x 4
Family room
- Features: Carpet
- Level: Basement
- Dimensions: 17 x 12
Half bath
- Features: Vinyl
- Level: Lower
- Dimensions: 7 x 2
Kitchen
- Features: Wood Floor
- Level: Main
- Dimensions: 19 x 14
Laundry
- Features: Vinyl
- Level: Lower
- Dimensions: 6 x 5
Living room
- Features: Carpet, Ceiling Fan(s)
- Level: Lower
- Dimensions: 20 x 18
Sitting room
- Features: Carpet, Ceiling Fan(s)
- Level: Main
- Dimensions: 17 x 11
Heating
- Heat Pump, Natural Gas
Cooling
- Electric
Appliances
- Included: Dishwasher, Disposal, Dryer, Humidifier, Microwave, Refrigerator, Gas Range, Washer
- Laundry: Laundry Room, Lower Level
Features
- Ceiling Fan(s), Kitchen Island, Pantry, Vaulted Ceiling(s), Walk-In Closet(s)
- Flooring: Carpet, Vinyl, Wood
- Windows: Thermal Windows
- Basement: Finished,Sump Pump
- Number of fireplaces: 1
- Fireplace features: Family Room, Gas
Interior area
- Total structure area: 2,336
- Total interior livable area: 2,336 sqft
- Finished area above ground: 2,132
- Finished area below ground: 204
Property
Parking
- Total spaces: 2
- Parking features: Built-In, Garage Door Opener, Garage Faces Front
- Attached garage spaces: 2
Features
- Patio & porch: Deck, Covered, Patio
- Spa features: Bath
- Fencing: Wood
Lot
- Size: 9,583 Square Feet
- Features: City Lot, Level
Details
- Parcel number: 098080006017.00
Construction
Type & style
- Home type: SingleFamily
- Architectural style: Traditional
- Property subtype: Single Family Residence
Materials
- Frame
- Roof: Composition
Condition
- Year built: 2008
Utilities & green energy
- Sewer: Public Sewer
- Water: Public
Community & HOA
Community
- Security: Smoke Detector(s)
- Subdivision: Bristol Park South
HOA
- Has HOA: Yes
- Amenities included: Play Area, Pool
- Services included: Trash
- HOA fee: $400 annually
- HOA name: Bristol Park Homes Association
Location
- Region: Kansas City
Financial & listing details
- Tax assessed value: $57,420
- Annual tax amount: $4,141
- Date on market: 2/13/2025
- Listing terms: Cash,Conventional,FHA,VA Loan
- Ownership: Private
- Road surface type: Paved
Price history
| Date | Event | Price |
|---|---|---|
| 4/4/2025 | Sold | -- |
Source:  Heartland MLS as distributed by MLS GRID #2528736 Report a problem Heartland MLS as distributed by MLS GRID #2528736 Report a problem | ||
| 2/15/2025 | Pending sale | $385,000$165/sqft |
Source: Heartland MLS as distributed by MLS GRID #2528736 Report a problem | ||
| 2/13/2025 | Listed for sale | $385,000+35.1%$165/sqft |
Source: Heartland MLS as distributed by MLS GRID #2528736 Report a problem | ||
| 6/7/2021 | Sold | -- |
Source: Agent Provided Report a problem | ||
| 7/2/2020 | Sold | -- |
Source: Heartland MLS as distributed by MLS GRID #45001_2222762 Report a problem | ||
| 6/8/2020 | Pending sale | $285,000$122/sqft |
Source: Keller Williams Northland Prts #2222762 Report a problem | ||
| 5/28/2020 | Listed for sale | $285,000+36.4%$122/sqft |
Source: Keller Williams Northland Prts #2222762 Report a problem | ||
| 10/19/2015 | Sold | -- |
Source: Agent Provided Report a problem | ||
| 8/14/2015 | Listed for sale | $209,000+13%$89/sqft |
Source: Realty Executives of KC #1953801 Report a problem | ||
| 7/15/2015 | Listing removed | $1,870+13.3%$1/sqft |
Source: ReeceNichols Report a problem | ||
| 6/26/2015 | Price change | $1,650-2.9%$1/sqft |
Source: ReeceNichols Rentals Report a problem | ||
| 6/2/2015 | Price change | $1,700-2.9%$1/sqft |
Source: ReeceNichols Rentals Report a problem | ||
| 5/21/2015 | Price change | $1,750-6.4%$1/sqft |
Source: ReeceNichols Rentals Report a problem | ||
| 5/5/2015 | Listed for rent | $1,870$1/sqft |
Source: ReeceNichols Rentals Report a problem | ||
| 9/24/2011 | Listing removed | $185,000$79/sqft |
Source: Reece and Nichols Realtors #1737108 Report a problem | ||
| 9/5/2011 | Price change | $185,000-9.8%$79/sqft |
Source: Reece and Nichols Realtors #1737108 Report a problem | ||
| 8/18/2011 | Price change | $205,000-4%$88/sqft |
Source: Reece and Nichols Realtors #1737108 Report a problem | ||
| 7/8/2011 | Listed for sale | $213,500$91/sqft |
Source: Reece and Nichols Realtors #1737108 Report a problem | ||
| 3/25/2008 | Sold | -- |
Source: Agent Provided Report a problem | ||
Public tax history
| Year | Property taxes | Tax assessment |
|---|---|---|
| 2025 | $4,525 +9.3% | $57,420 +11.7% |
| 2024 | $4,141 +0.9% | $51,410 |
| 2023 | $4,105 +7.2% | $51,410 +12.1% |
| 2022 | $3,831 -0.1% | $45,850 |
| 2021 | $3,835 +2.1% | $45,850 +10.4% |
| 2020 | $3,756 | $41,530 |
| 2019 | $3,756 +1.9% | $41,530 +8.9% |
| 2018 | $3,686 +9.5% | $38,130 |
| 2017 | $3,365 | $38,130 +3.3% |
| 2016 | $3,365 | $36,900 |
| 2015 | $3,365 +0% | $36,900 +4.6% |
| 2014 | $3,364 | $35,280 |
| 2013 | -- | $35,280 -4.3% |
| 2012 | -- | $36,880 |
| 2011 | -- | $36,880 +6.4% |
| 2010 | -- | $34,660 |
| 2009 | -- | $34,660 +497.6% |
| 2007 | -- | $5,800 |
| 2006 | -- | $5,800 |
Find assessor info on the county website
Neighborhood: Outer Gashland
Nearby homes
- $392,5003 bd3 ba2k sqft10919 N Madison Ave, Kansas City, MO 64155Off Market

- $413,0003 bd3 ba2k sqft10919 N Madison St, Kansas City, MO 64155Off Market
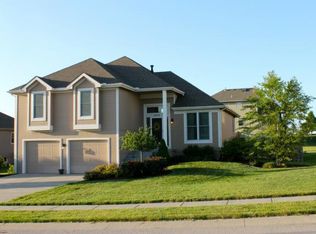
- $378,0003 bd3 ba1.8k sqft804 NW 109th Ter, Kansas City, MO 64155Off Market
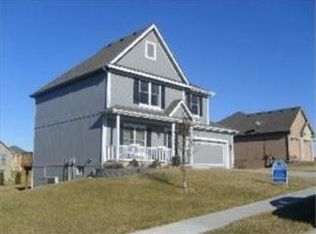
- $398,6003 bd2 ba1.9k sqft809 NW 109th Ct, Kansas City, MO 64155Off Market
- $403,8003 bd3 ba2.1k sqft10923 N Madison Ave, Kansas City, MO 64155Off Market
- $421,0003 bd3 ba2k sqft807 NW 109th Ct, Kansas City, MO 64155Off Market
- $378,1003 bd3 ba2.1k sqft10908 N Madison Ave, Kansas City, MO 64155Off Market
- $388,3003 bd2 ba1.5k sqft800 NW 109th Ter, Kansas City, MO 64155Off Market
Nearby schools
GreatSchools rating
- 9/10Nashua Elementary SchoolGrades: PK-5Distance: 0.9 mi
- 6/10New Mark Middle SchoolGrades: 7-8Distance: 1.1 mi
- 9/10Staley High SchoolGrades: 9-12Distance: 2.5 mi
Schools provided by the listing agent
- Elementary: Nashua
- Middle: New Mark
- High: Staley High School
Source: Heartland MLS as distributed by MLS GRID. This data may not be complete. We recommend contacting the local school district to confirm school assignments for this home.
Get a cash offer in 3 minutes
Find out how much your home could sell for in as little as 3 minutes with a no-obligation cash offer.
Estimated market value
$410,600
Get a cash offer in 3 minutes
Find out how much your home could sell for in as little as 3 minutes with a no-obligation cash offer.
Estimated market value
$410,600
- Missouri
- Clay County
- Kansas City
- 64155
- Outer Gashland
- 10915 N Madison Ave
Nearby cities
Nearby neighborhoods
Nearby zip codes
Other Kansas City Topics
