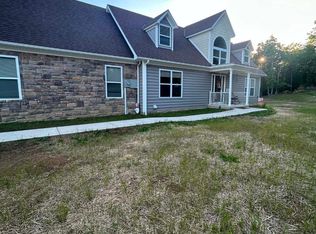
Beautiful spacious home on the Middle Fork River. This is a 4 bedroom, 2.5 full bath, with an attached 2 car garage & 2.18 +/- acres. Enter the home to beautiful hardwood floors and wood work throughout. Downstairs you will find a living room, den area, formal dining area, large kitchen, the perfect pantry, a half bath, and laundry room. Upstairs you'll find an oversized primary bedroom with an attached bathroom & balcony, 3 additional bedrooms, full bath, and another living area with a balcony over looking the river. The outdoor space to this property is also amazing as there's a flat yard, large front porch, & plenty of space for the animals you've always wanted. Easily access the river to kayak, canoe, swim, or float down the river. (Inside of home has never flooded).
For sale
$315,000
10915 Old Elkins Rd, Ellamore, WV 26267
4beds
3,320sqft
Single Family Residence
Built in 2012
2.18 Acres Lot
$300,800 Zestimate®
$95/sqft
$-- HOA
What's special
Flat yardFormal dining areaLarge kitchenBeautiful hardwood floorsLarge front porchWood work throughoutDen area
- 5 days
- 743
- 52
Likely to sell faster than
Zillow last checked:
Listing updated:
Listed by:
CASSIE MOATS 304-322-0071,
GARTON REAL ESTATE GROUP,
ALEXANDRA MORAN 304-517-8834,
GARTON REAL ESTATE GROUP
Source: NCWV REIN,MLS#: 10166679
Facts & features
Interior
Bedrooms & bathrooms
- Bedrooms: 4
- Bathrooms: 3
- Full bathrooms: 2
- 1/2 bathrooms: 1
Primary bedroom
- Level: Second
- Area: 551
- Dimensions: 29 x 19
Bedroom 2
- Features: Ceiling Fan(s), Vinyl Flooring
- Level: Second
- Area: 195
- Dimensions: 13 x 15
Bedroom 3
- Features: Vinyl Flooring
- Level: Second
- Area: 110
- Dimensions: 10 x 11
Dining room
- Features: Ceiling Fan(s), Wood Floor
- Level: First
- Area: 225
- Dimensions: 15 x 15
Family room
- Level: Second
- Area: 841
- Dimensions: 29 x 29
Kitchen
- Features: Wood Floor, Dining Area
- Level: First
- Area: 280
- Dimensions: 20 x 14
Living room
- Features: Ceiling Fan(s), Wood Floor, Bay/Bow Windows
- Level: First
- Area: 300
- Dimensions: 20 x 15
Basement
- Level: Basement
Heating
- Propane, Wall Furnace
Cooling
- Ceiling Fan(s), Window Unit(s)
Appliances
- Included: None
Features
- Flooring: Vinyl, Carpet, Wood
- Windows: Skylight(s)
- Basement: None
- Attic: Pull Down Stairs
- Number of fireplaces: 1
- Fireplace features: Gas Logs
Interior area
- Total structure area: 3,320
- Total interior livable area: 3,320 sqft
- Finished area above ground: 3,320
- Finished area below ground: 0
Property
Parking
- Total spaces: 3
- Parking features: 3+ Cars, Off Street
- Garage spaces: 2
Features
- Levels: Two
- Stories: 2
- Patio & porch: Porch
- Exterior features: Balcony
- Fencing: None
- Has view: Yes
- View description: Lake or River, Mountain(s)
- Has water view: Yes
- Water view: Lake or River
- Waterfront features: River Front
Lot
- Size: 2.18 Acres
- Dimensions: 2.18 +/- ACRES
- Features: Level, Waterfront
Details
- Parcel number: 4905009J16/170000
- Zoning description: None
Construction
Type & style
- Home type: SingleFamily
- Property subtype: Single Family Residence
Materials
- Frame, Vinyl Siding
- Foundation: Block
- Roof: Shingle
Condition
- Year built: 2012
Utilities & green energy
- Electric: 200 Amps
- Sewer: Septic Tank
- Water: Public
Community & HOA
Community
- Features: Golf, Library, Medical Facility, Park, Playground, Pool, Public Transportation
- Security: Smoke Detector(s)
HOA
- Has HOA: No
Location
- Region: Ellamore
Financial & listing details
- Price per square foot: $95/sqft
- Tax assessed value: $141,200
- Annual tax amount: $574
- Date on market: 8/28/2026
- Electric utility on property: Yes
Estimated market value
$300,800
$286,000 - $316,000
$1,787/mo
Price history
| Date | Event | Price |
|---|---|---|
| 8/28/2026 | Listed for sale | $315,000+350%$95/sqft |
Source:  NCWV REIN #10166679 Report a problem NCWV REIN #10166679 Report a problem | ||
| 3/20/2023 | Sold | $70,000-12.5%$21/sqft |
Source: Public Record Report a problem | ||
| 2/20/2023 | Contingent | $80,000$24/sqft |
Source: NCWV REIN #10135035 Report a problem | ||
| 11/22/2022 | Listed for sale | $80,000$24/sqft |
Source: NCWV REIN #10135035 Report a problem | ||
| 11/10/2022 | Listing removed | -- |
Source: NCWV REIN #10135035 Report a problem | ||
| 9/22/2022 | Price change | $80,000-19.2%$24/sqft |
Source: NCWV REIN #10135035 Report a problem | ||
| 7/8/2022 | Price change | $99,000-10%$30/sqft |
Source: NCWV REIN #10135035 Report a problem | ||
| 5/6/2022 | Listed for sale | $110,000-8.3%$33/sqft |
Source: NCWV REIN #10135035 Report a problem | ||
| 1/14/2021 | Listing removed | -- |
Source:  NCWV REIN Report a problem NCWV REIN Report a problem | ||
| 11/9/2020 | Listed for sale | $120,000$36/sqft |
Source: COLDWELL BANKER ARMSTRONG-DAVIS REALTY #10135035 Report a problem | ||
Public tax history
| Year | Property taxes | Tax assessment |
|---|---|---|
| 2025 | $575 -0.1% | $84,720 -0.1% |
| 2024 | $576 +8.7% | $84,780 +40.2% |
| 2023 | $530 +3.7% | $60,480 +3.7% |
| 2022 | $511 +1.6% | $58,320 +1.6% |
| 2021 | $503 | $57,420 +0.5% |
| 2020 | -- | $57,120 -23.4% |
| 2019 | $653 +129.3% | $74,580 +14.7% |
| 2018 | $285 -40.3% | $65,040 +19.4% |
| 2017 | $477 +2926.9% | $54,480 +2926.7% |
| 2016 | $16 | $1,800 |
| 2015 | $16 -76.2% | $1,800 -76.2% |
| 2014 | $66 +4.3% | $7,560 +2.4% |
| 2013 | $63 | $7,380 +1.7% |
| 2012 | $63 +2.4% | $7,260 +2.5% |
| 2011 | $62 +4.3% | $7,080 +2.6% |
| 2010 | $59 +3% | $6,900 +2.7% |
| 2009 | $58 | $6,720 +21.7% |
| 2005 | -- | $5,520 +3.4% |
| 2004 | -- | $5,340 +1.1% |
| 2003 | -- | $5,280 +69.2% |
| 2002 | -- | $3,120 +2% |
| 2001 | -- | $3,060 |
Find assessor info on the county website
Monthly payment
Est. payment
Payment breakdown
Explore the cost of this home by adjusting the details. Changes won't be saved.Climate risks
Neighborhood: 26267
Nearby schools
Schools provided by the listing agent
- Elementary: Union Elementary
- Middle: Buckhannon-Upshur Middle
- High: Buckhannon-Upshur High
- District: Upshur
Source: NCWV REIN. This data may not be complete. We recommend contacting the local school district to confirm school assignments for this home.
Similar homes
- $299,0004 bd2 ba1.6k sqft19 Parley Ln, Buckhannon, WV 26201For Sale
 MLS ID #10166586, JOHN TALLMAN JR.. NCWV REIN
 - $389,0003 bd3 ba2.4k sqft33 Lincoln Way, Buckhannon, WV 26201For Sale
 MLS ID #10166583, CHRISTOPHER PUDDER. NCWV REIN
 - $329,9003 bd2 ba2.1k sqft77 Sedona Ln, Montrose, WV 26283For Sale
 MLS ID #10165649, BRENDA CARR. NCWV REIN
 - $425,0003 bd3 ba2.2k sqft160 Leaf View Ln, Ellamore, WV 26267For Sale
 MLS ID #10165069, CHARLENE STRADER. NCWV REIN
