Skip main navigation
Sold for $795,000
  • $795,000

    10915 Orchard St, Fairfax, VA 22030

    3beds
    1,800sqft
    Single Family Residence
    Built in 1954
    0.5 Acres Lot
    $791,400 Zestimate®
    $442/sqft
    $3,397 Estimated rent

    Home value

    $791,400

    $744,000 - $839,000

    $3,397/mo

    Zestimate® history
    Loading
    Loading...

    Owner options

    List your home for rent

    $3,397/mo

    Rent Zestimate®

    Find your next renter with Zillow Rental Manager. Plus, with online applications, you can quickly screen prospective tenants – for free.

    Learn more

    $3,397/mo

    Rent Zestimate®

    Refinance and save

    $5,016/mo

    Est. payment

    Refinancing to a lower rate could help reduce your monthly payments and save thousands over the life of the loan.

    See today's rates

    $5,016/mo

    Est. payment

    Explore your selling options

    Work with a Zillow partner agent

    Leverage their expertise and Zillow's premium Showcase listings to get your home seen by more buyers.

    Get started

    List with your own agent

    Get your home in front of millions of buyers by listing it on Zillow.

    Learn how to do it

    Sell it yourself

    Take full control of how buyers see your home on Zillow by listing For Sale by Owner (FSBO).

    List your home

    What's special

    Custom deck with pergolaExpansive tree-lined backyardBeautifully updated kitchenInviting brick ramblerLight-filled dining areaQuartz countertopsRare half-acre fenced lot
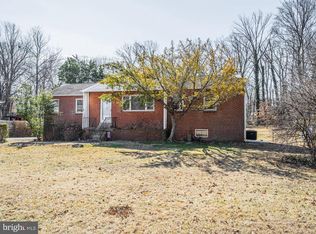
    Welcome to this inviting brick rambler located in the established Fairchester Woods neighborhood of Fairfax. Set on a rare half-acre fenced lot, this home offers a thoughtful blend of comfort, functionality, and outdoor enjoyment. The main level features a welcoming living room centered by a wood-burning hearth and a light-filled dining area that flows seamlessly into the beautifully updated kitchen. Recently renovated, the kitchen offers skylights to bring in the natural light, stainless steel appliances, quartz countertops, and an efficient layout ideal for everyday living and entertaining. With three bedrooms plus a bonus den, the home provides flexible space for work, guests, or hobbies. The finished basement, including a large recreation room, bedroom, full bath, office space, and bonus room, has been enhanced with updated flooring and modern lighting to create additional comfortable living space for recreation or relaxation. Throughout the home, pride of ownership is evident, with extensive improvements made over recent years. Outdoor living truly sets this property apart. Set on half an acre of land, the expansive tree-lined backyard includes a custom deck with pergola, creating a space for fun and relaxation. The fenced yard also offers privacy and space to enjoy nature, with frequent wildlife sightings adding to the peaceful setting. Notable updates include a new kitchen and appliances in 2019, a new roof and heat pump in 2021, a new washing machine in 2021, redirected underground downspouts, and a new sewer line in 2022. An oversize 1-car garage with plenty of storage space adds to the convenience of this turn-key property. The location is hard to beat, just minutes from Fairfax Court, H Mart, multiple grocery stores, dining options, and retail. The immediate neighborhood also features multiple parks and playgrounds. Commuters will appreciate the quick access to Routes 50, 29, I-66, Fairfax Corner, Old Town Fairfax, and George Mason University. NO HOA adds even more appeal! This is a rare opportunity to enjoy space, convenience, and thoughtful updates in a prime Fairfax location.

    Zillow last checked:

    Listing updated:

    Listed by:

    Katie Wethman 703-655-7672,

    EXP Realty, LLC,

    Listing Team: My Move Dmv, Co-Listing Team: My Move Dmv,Co-Listing Agent: Victoria Dang 571-359-1771,

    EXP Realty, LLC

    Bought with:

    Richie Hanna, 0225219331

    RE/MAX Gateway

    Source: Bright MLS,MLS#: VAFC2007628MLS Logo

    Facts & features

    Interior

    Bedrooms & bathrooms
    • Bedrooms: 3
    • Bathrooms: 2
    • Full bathrooms: 2
    • Main level bathrooms: 1
    • Main level bedrooms: 2
    Rooms
    • Room types: Living Room, Dining Room, Bedroom 2, Bedroom 3, Kitchen, Family Room, Bedroom 1, Office, Bonus Room
    Bedroom 1
    • Level: Main
    • Area: 143 Square Feet
    • Dimensions: 11 X 13
    Bedroom 2
    • Level: Main
    • Area: 99 Square Feet
    • Dimensions: 9 X 11
    Bedroom 3
    • Level: Lower
    • Area: 108 Square Feet
    • Dimensions: 9 X 12
    Bonus room
    • Level: Lower
    • Area: 120 Square Feet
    • Dimensions: 10 X 12
    Dining room
    • Level: Main
    • Area: 99 Square Feet
    • Dimensions: 9 X 11
    Family room
    • Level: Lower
    • Area: 228 Square Feet
    • Dimensions: 12 X 19
    Kitchen
    • Level: Main
    • Area: 105 Square Feet
    • Dimensions: 7 X 15
    Living room
    • Level: Main
    • Area: 260 Square Feet
    • Dimensions: 13 X 20
    Office
    • Level: Lower
    • Area: 110 Square Feet
    • Dimensions: 10 X 11
    Heating
    • Forced Air, Heat Pump, Electric
    Cooling
    • Central Air, Heat Pump, Electric
    Appliances
    • Included: Dishwasher, Disposal, Dryer, Washer, Exhaust Fan, Oven/Range - Electric, Stainless Steel Appliance(s), Refrigerator, Electric Water Heater
    • Laundry: In Basement, Dryer In Unit, Washer In Unit
    Features
    • Ceiling Fan(s), Crown Molding, Entry Level Bedroom, Formal/Separate Dining Room, Kitchen - Gourmet, Recessed Lighting, Upgraded Countertops
    • Flooring: Hardwood, Carpet, Luxury Vinyl, Wood
    • Basement: Finished,Walk-Out Access
    • Number of fireplaces: 1
    Interior area
    • Total structure area: 1,800
    • Total interior livable area: 1,800 sqft
    • Finished area above ground: 988
    • Finished area below ground: 812

    Property

    Parking
    • Total spaces: 7
    • Parking features: Garage Faces Front, Garage Door Opener, Inside Entrance, Driveway, Attached
    • Attached garage spaces: 1
    • Uncovered spaces: 6
    Accessibility
    • Accessibility features: None
    Features
    • Levels: One
    • Stories: 1
    • Patio & porch: Deck
    • Pool features: None
    • Has view: Yes
    • View description: Trees/Woods
    Lot
    • Size: 0.5 Acres
    • Features: Backs to Trees, Rear Yard, Front Yard
    Details
    • Additional structures: Above Grade, Below Grade
    • Parcel number: 57 1 03 043
    • Zoning: RM
    • Special conditions: Standard

    Construction

    Type & style
    • Home type: SingleFamily
    • Architectural style: Ranch/Rambler
    • Property subtype: Single Family Residence
    Materials
    • Brick, Vinyl Siding
    • Foundation: Slab
    • Roof: Composition
    Condition
    • New construction: No
    • Year built: 1954

    Utilities & green energy

    • Sewer: Public Sewer
    • Water: Public
    • Utilities for property: Broadband, Cable

    Community & HOA

    Community
    • Subdivision: Fairfax Acres
    HOA
    • Has HOA: No
    Location
    • Region: Fairfax

    Financial & listing details

    • Price per square foot: $442/sqft
    • Tax assessed value: $717,400
    • Annual tax amount: $7,568
    • Date on market: 2/4/2026
    • Listing agreement: Exclusive Right To Sell
    • Listing terms: Cash,Conventional,FHA,VA Loan
    • Inclusions: Backyard Trampoline Will Convey Or Be Removed Prior To Settlement At Buyer's Request.
    • Ownership: Fee Simple

    Price history

    DateEventPrice
    3/11/2026Sold$795,000+2.6%$442/sqft
    Source: Bright MLS #VAFC2007628 Report a problem
    2/16/2026Contingent$774,900$431/sqft
    Source: Bright MLS #VAFC2007628 Report a problem
    2/4/2026Listed for sale$774,900+8.4%$431/sqft
    Source: Bright MLS #VAFC2007628 Report a problem
    3/21/2022Sold$715,050+7.5%$397/sqft
    Source: Bright MLS #VAFC2001236 Report a problem
    3/8/2022Pending sale$665,000$369/sqft
    Source: Bright MLS #VAFC2001236 Report a problem
    3/4/2022Listed for sale$665,000+19.8%$369/sqft
    Source: Bright MLS #VAFC2001236 Report a problem
    3/6/2020Sold$555,000+0.9%$308/sqft
    Source: Public Record Report a problem
    1/24/2020Listed for sale$550,000+11.1%$306/sqft
    Source: Keller Williams Capital Properties #VAFC119312 Report a problem
    1/1/2015Sold$495,000+45.6%$275/sqft
    Source: Long & Foster Broker Feed #VAFX266756_100 Report a problem
    6/13/2008Sold$340,000-31.3%$189/sqft
    Source: Public Record Report a problem
    5/23/2005Sold$495,000+209.4%$275/sqft
    Source: Public Record Report a problem
    7/6/1995Sold$160,000$89/sqft
    Source: Public Record Report a problem

    Public tax history

    YearProperty taxesTax assessment
    2025$7,569 +9.3%$717,400 +6.7%
    2024$6,924 +5.3%$672,200 +4.8%
    2023$6,572 +24.3%$641,200 +25.6%
    2022$5,286 +7.1%$510,700 +11.3%
    2021$4,933 +8.3%$458,900
    2020$4,557 --
    2019$4,557 +3.4%$423,900 +2%
    2018$4,406 +108%$415,700 +4%
    2017$2,118 $399,700 +0.9%
    2016$2,118 -47.1%$396,000 +4.1%
    2015$4,003 +5%$380,500 +3.8%
    2014$3,811 $366,400 +5%
    2013-- $348,900 +6%
    2012-- $329,100 +1%
    2011-- $325,800 +5%
    2010-- $310,300 -6%
    2009-- $330,100
    2008-- --
    2004-- --
    2003-- --
    2002-- $211,000 +11.8%
    2001-- $188,800 +17.5%
    2000-- $160,700
    Find assessor info on the county website

    Neighborhood: Fairchester

    Nearby schools

    GreatSchools rating
    Schools provided by the listing agent
    • Elementary: Providence
    • Middle: Katherine Johnson
    • High: Fairfax
    • District: Fairfax County Public Schools

    Source: Bright MLS. This data may not be complete. We recommend contacting the local school district to confirm school assignments for this home.

    Get a cash offer in 3 minutes
    Find out how much your home could sell for in as little as 3 minutes with a no-obligation cash offer.
    Estimated market value
    $791,400
    Get a cash offer in 3 minutes
    Find out how much your home could sell for in as little as 3 minutes with a no-obligation cash offer.
    Estimated market value
    $791,400