Move-in ready 5 bedroom home located on a quiet cul-de-sac with a beautiful half acre lot! Features include hardwood flooring, eat-in kitchen with center island, formal dining room, office, and updated master suite with quartz countertops, custom cabinets and walk-in shower. Fresh paint throughout and new carpet in all bedrooms. Finished basement with new carpet, daylight windows and a full bathroom. Other features include desirable 3 car garage and new roof and gutters in 2021. Enjoy your backyard oasis with screened in porch, irrigation system and custom fire pit and patio all overlooking the large, fully fenced yard! Neighborhood offers pool, playground, basketball and tennis courts! This home is a must see!
Sold
Zillow last checked:
Listing updated:
Bought with:
Nathan Ehman
Trueblood Real Estate
Source: MIBOR as distributed by MLS GRID,MLS#: 21966381
Price history
| Date | Event | Price |
|---|---|---|
| 5/10/2024 | Sold | $657,000+1.1%$147/sqft |
Source:  MIBOR as distributed by MLS GRID #21966381 Report a problem MIBOR as distributed by MLS GRID #21966381 Report a problem | ||
| 4/12/2024 | Pending sale | $650,000$146/sqft |
Source: MIBOR as distributed by MLS GRID #21966381 Report a problem | ||
| 4/11/2024 | Listing removed | -- |
Source: MIBOR as distributed by MLS GRID #21966381 Report a problem | ||
| 4/5/2024 | Pending sale | $650,000$146/sqft |
Source: MIBOR as distributed by MLS GRID #21966381 Report a problem | ||
| 3/28/2024 | Listed for sale | $650,000$146/sqft |
Source: MIBOR as distributed by MLS GRID #21966381 Report a problem | ||
| 3/6/2024 | Pending sale | $650,000$146/sqft |
Source: MIBOR as distributed by MLS GRID #21966381 Report a problem | ||
| 3/1/2024 | Listed for sale | $650,000+7.4%$146/sqft |
Source: MIBOR as distributed by MLS GRID #21966381 Report a problem | ||
| 6/18/2022 | Listing removed | -- |
Source: MIBOR as distributed by MLS GRID #21863817 Report a problem | ||
| 6/16/2022 | Listed for sale | $605,000+15.2%$136/sqft |
Source: MIBOR as distributed by MLS GRID #21863817 Report a problem | ||
| 8/5/2021 | Sold | $525,240+5.1%$118/sqft |
Source: MIBOR as distributed by MLS GRID #21796163 Report a problem | ||
| 7/6/2021 | Pending sale | $499,900$112/sqft |
Source: MIBOR as distributed by MLS GRID #21796163 Report a problem | ||
| 6/30/2021 | Listed for sale | $499,900+42.8%$112/sqft |
Source: MIBOR as distributed by MLS GRID #21796163 Report a problem | ||
| 9/6/2007 | Sold | $350,000$79/sqft |
Source: MIBOR as distributed by MLS GRID #2745531 Report a problem | ||
Nearby homes
- $595,6004 bd3 ba3.1k sqft10913 Valley Forge Cir, Carmel, IN 46032Off Market

- $535,9004 bd2 ba2.5k sqft10917 Valley Forge Cir, Carmel, IN 46032Off Market
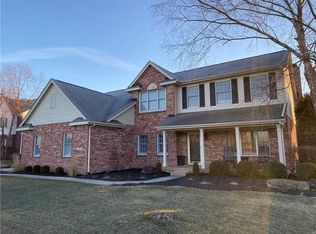
- $564,0004 bd3 ba2.9k sqft10916 Valley Forge Cir, Carmel, IN 46032Off Market
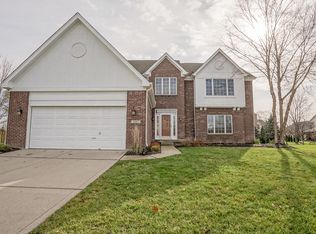
- $621,8004 bd3 ba4.1k sqft10911 Valley Forge Cir, Carmel, IN 46032Off Market
Get a cash offer in 3 minutes
Find out how much your home could sell for in as little as 3 minutes with a no-obligation cash offer.
Estimated market value
$739,200
