Your All-Season Escape in Tampa Bay! Step into luxury living of Tampa Bay, where this 4-bed, 2-bath beauty awaits at the end of a peaceful cul-de-sac. Boasting 2300 sq ft of elegance, be greeted by soaring 11-foot ceilings that set the stage for a grand entrance! What steals the show? Your very own HEATED pool under a screened in lanai welcomes you with a waterfall centerpiece and is an oasis beckoning year-round, swims at a cozy 85-90 degrees. Imagine the joy of endless poolside relaxation, all yours to savor every season! Unwind in the spacious family room with breathtaking triple sliders framing your pool view, seamlessly connecting indoor-outdoor living. A kitchen fit for culinary delights awaits, adorned with kitchen-aid appliances. Complimenting the pool is direct access cabana bath and pool access from the primary bedroom. This haven is turn-key and maintenance free, including a brand-new roof (2022), full fencing (2021), pool heat pump (2021), water heater (2021) and air conditioning (2020), for worry-free living. Not to mention the captivating landscape curbing, a striking addition to the beautiful yard enveloped in crushed shell bedding. And that’s not all! Delight in quiet moments at the charming coffee/kitchen nook or entertain guests in the inviting dining room/cocktail area, perfect for creating cherished memories. Embellished with a functional separated laundry room with stainless steel utility sink. Don't miss out on this All-Season Oasis – Book your showing today! Added bonuses on why this home is best in class– -Top tier security system including three unify cameras including dream machine -High end irrigation system installed in 2022, high efficiency no overspray -High efficiency variable speed pool pump including Zodiac MX8 pool vacuum -Garage wired with level II EV charger. -Ethernet access in every room connected directly to the dream machine -Fresh exterior paint in 2020 -Taylor Morrison luxury build
Sold for $485,000
$485,000
10916 AUSTRALIAN PINE DRIVE, RIVERVIEW, FL 33579
4beds
2,300sqft
Single Family Residence
Built in 2004
8,051 Square Feet Lot
$464,100 Zestimate®
$211/sqft
$3,152 Estimated rent
Home value
$464,100
$441,000 - $487,000
$3,152/mo
Zestimate® history
Owner options
List your home for rent
$3,152/mo
Rent Zestimate®
Find your next renter with Zillow Rental Manager. Plus, with online applications, you can quickly screen prospective tenants – for free.
$3,152/mo
Rent Zestimate®
Refinance and save
$3,396/mo
Est. payment
Refinancing to a lower rate could help reduce your monthly payments and save thousands over the life of the loan.
$3,396/mo
Est. payment
Explore your selling options
Work with a Zillow partner agent
Leverage their expertise and Zillow's premium Showcase listings to get your home seen by more buyers.
Get startedList with your own agent
Get your home in front of millions of buyers by listing it on Zillow.
Learn how to do itSell it yourself
Take full control of how buyers see your home on Zillow by listing For Sale by Owner (FSBO).
List your homeWhat's special
Stainless steel utility sinkScreened in lanaiHigh end irrigation systemEndless poolside relaxationFresh exterior paintAir conditioningVariable speed pool pump
Zillow last checked:
Listing updated:
Listed by:
Stephen Hachey 813-642-6030,
FLAT FEE MLS REALTY 813-642-6030
Bought with:
Sandra Singleton, 3459244
LPT REALTY, LLC
Source: Stellar MLS,MLS#: T3494653 Originating MLS: Tampa
Originating MLS: Tampa
Facts & features
Interior
Bedrooms & bathrooms
- Bedrooms: 4
- Bathrooms: 2
- Full bathrooms: 2
Rooms
- Room types: Attic, Den/Library/Office, Family Room, Dining Room, Living Room, Utility Room
Primary bedroom
- Features: Walk-In Closet(s)
- Level: Basement
- Dimensions: 13x19
Kitchen
- Level: Basement
- Dimensions: 14x13
Living room
- Level: Basement
- Dimensions: 17x23
Heating
- Heat Pump
Cooling
- Central Air
Appliances
- Included: Dishwasher, Disposal, Electric Water Heater, Microwave, Range, Range Hood
- Laundry: Laundry Room
Features
- Ceiling Fan(s), Eating Space In Kitchen, High Ceilings, Living Room/Dining Room Combo, Open Floorplan, Solid Surface Counters, Tray Ceiling(s), Walk-In Closet(s)
- Flooring: Carpet, Tile, Vinyl
- Doors: Sliding Doors
- Windows: Blinds
- Has fireplace: No
Interior area
- Total structure area: 3,000
- Total interior livable area: 2,300 sqft
Property
Parking
- Total spaces: 2
- Parking features: Driveway, Electric Vehicle Charging Station(s), Garage Door Opener
- Attached garage spaces: 2
- Has uncovered spaces: Yes
- Details: Garage Dimensions: 20x20
Features
- Levels: One
- Stories: 1
- Patio & porch: Covered, Front Porch, Patio, Screened
- Exterior features: Dog Run, Irrigation System, Sidewalk
- Has private pool: Yes
- Pool features: Gunite, Heated, In Ground, Lighting, Outside Bath Access, Pool Sweep, Screen Enclosure
- Has spa: Yes
- Spa features: In Ground
- Fencing: Fenced
- Has view: Yes
- View description: Pool
Lot
- Size: 8,051 Square Feet
- Features: Cul-De-Sac, In County, Level, Near Golf Course, Sidewalk, Street Dead-End
- Residential vegetation: Trees/Landscaped
Details
- Additional structures: Kennel/Dog Run
- Parcel number: U17312071PC0000000032.0
- Zoning: PD
- Special conditions: None
Construction
Type & style
- Home type: SingleFamily
- Property subtype: Single Family Residence
- Attached to another structure: Yes
Materials
- Block, Stucco
- Foundation: Slab
- Roof: Shingle
Condition
- New construction: No
- Year built: 2004
Utilities & green energy
- Sewer: Public Sewer
- Water: Public
- Utilities for property: BB/HS Internet Available, Cable Available, Electricity Connected, Fiber Optics, Public, Sewer Connected, Street Lights, Underground Utilities
Community & HOA
Community
- Features: Deed Restrictions, Irrigation-Reclaimed Water, Park, Playground, Pool, Sidewalks
- Security: Closed Circuit Camera(s), Smoke Detector(s)
- Pet fee: $0 monthly
- Subdivision: SOUTH FORK UNIT 3
HOA
- Has HOA: Yes
- Amenities included: Park, Playground, Pool
- HOA fee: $35 monthly
- HOA name: Jennifer Jordan
- HOA phone: 281-870-0585
Location
- Region: Riverview
Financial & listing details
- Price per square foot: $211/sqft
- Tax assessed value: $370,554
- Annual tax amount: $6,449
- Date on market: 1/4/2024
- Cumulative days on market: 21 days
- Listing terms: Cash,Conventional,FHA,VA Loan
- Ownership: Fee Simple
- Total actual rent: 0
- Electric utility on property: Yes
- Road surface type: Paved
Price history
| Date | Event | Price |
|---|---|---|
| 2/28/2024 | Sold | $485,000-2%$211/sqft |
Source:  Stellar MLS #T3494653 Report a problem Stellar MLS #T3494653 Report a problem | ||
| 1/25/2024 | Pending sale | $494,900$215/sqft |
Source: Stellar MLS #T3494653 Report a problem | ||
| 1/4/2024 | Listed for sale | $494,900+72.1%$215/sqft |
Source: Stellar MLS #T3494653 Report a problem | ||
| 8/28/2020 | Sold | $287,500-0.8%$125/sqft |
Source: Public Record Report a problem | ||
| 7/9/2020 | Pending sale | $289,900$126/sqft |
Source: REDFIN CORPORATION #T3246752 Report a problem | ||
| 6/8/2020 | Listed for sale | $289,900+18.5%$126/sqft |
Source: REDFIN CORPORATION #T3246752 Report a problem | ||
| 10/29/2019 | Listing removed | $244,742$106/sqft |
Source: Auction.com Report a problem | ||
| 10/28/2019 | Price change | $244,742+0.1%$106/sqft |
Source: Auction.com Report a problem | ||
| 10/25/2019 | Price change | $244,578+0.1%$106/sqft |
Source: Auction.com Report a problem | ||
| 10/23/2019 | Price change | $244,452-0.1%$106/sqft |
Source: Auction.com Report a problem | ||
| 10/20/2019 | Price change | $244,633+0.1%$106/sqft |
Source: Auction.com Report a problem | ||
| 10/17/2019 | Price change | $244,432+0%$106/sqft |
Source: Auction.com Report a problem | ||
| 10/14/2019 | Price change | $244,381-1.7%$106/sqft |
Source: Auction.com Report a problem | ||
| 10/11/2019 | Price change | $248,562+30.1%$108/sqft |
Source: Auction.com Report a problem | ||
| 10/8/2019 | Listed for sale | -- |
Source: Auction.com Report a problem | ||
| 10/8/2015 | Listing removed | $1,650$1/sqft |
Source: CHOICE RLTY CAROLMAC & CO. INC #T2780627 Report a problem | ||
| 9/24/2015 | Listed for rent | $1,650$1/sqft |
Source: CHOICE RLTY CAROLMAC & CO. INC #T2780627 Report a problem | ||
| 7/6/2015 | Listing removed | $191,000$83/sqft |
Source: EXIT REALTY EXCEL #T2619327 Report a problem | ||
| 4/16/2015 | Pending sale | $191,000$83/sqft |
Source: EXIT REALTY EXCEL #T2619327 Report a problem | ||
| 4/16/2015 | Listed for sale | $191,000$83/sqft |
Source: EXIT REALTY EXCEL #T2619327 Report a problem | ||
| 1/28/2015 | Listing removed | $191,000$83/sqft |
Source: RTT REALTY (778567) #T2619327 Report a problem | ||
| 1/14/2015 | Price change | $191,000-1.5%$83/sqft |
Source: RTT REALTY (778567) #T2619327 Report a problem | ||
| 12/12/2014 | Price change | $194,000-6.1%$84/sqft |
Source: RTT REALTY (778567) #T2619327 Report a problem | ||
| 7/24/2014 | Price change | $206,500-1.2%$90/sqft |
Source: RTT REALTY #T2619327 Report a problem | ||
| 3/14/2014 | Listed for sale | $209,000-15.1%$91/sqft |
Source: RTT REALTY #T2619327 Report a problem | ||
| 12/21/2013 | Listing removed | $246,200+4.3%$107/sqft |
Source: MIHARA & ASSOCIATES INC. #T2592533 Report a problem | ||
| 12/30/2004 | Sold | $236,000$103/sqft |
Source: Public Record Report a problem | ||
Public tax history
| Year | Property taxes | Tax assessment |
|---|---|---|
| 2025 | $8,299 +29.6% | $370,554 -0.9% |
| 2024 | $6,404 -0.7% | $373,762 +42.8% |
| 2023 | $6,449 +8.2% | $261,784 +3% |
| 2022 | $5,958 +1.6% | $254,159 +3% |
| 2021 | $5,864 -7.5% | $246,756 +5.9% |
| 2020 | $6,337 +3.9% | $233,098 +5.6% |
| 2019 | $6,101 | $220,826 -0.5% |
| 2018 | $6,101 -0.8% | $221,897 +9.5% |
| 2017 | $6,150 +5.5% | $202,576 +5.9% |
| 2016 | $5,829 +3.3% | $191,337 +0.9% |
| 2015 | $5,641 +36.7% | $189,602 +32.3% |
| 2014 | $4,127 | $143,294 +1.5% |
| 2013 | $4,127 -0.7% | $141,176 +1.7% |
| 2012 | $4,155 -0.5% | $138,816 -0.5% |
| 2011 | $4,175 -5.6% | $139,537 -8.8% |
| 2010 | $4,423 -9.7% | $152,955 -13.2% |
| 2009 | $4,899 -13.8% | $176,219 -16.5% |
| 2008 | $5,680 -7.6% | $211,124 -4.8% |
| 2007 | $6,148 -3.8% | $221,872 +2.5% |
| 2006 | $6,391 +5.6% | $216,460 +12.1% |
| 2005 | $6,052 | $193,095 +486.3% |
| 2004 | -- | $32,937 |
Find assessor info on the county website
Neighborhood: Southfork
Nearby homes
- $423,5004 bd3 ba2.8k sqft10914 Australian Pine Dr, Riverview, FL 33579Off Market

- $420,4004 bd3 ba2.5k sqft10918 Australian Pine Dr, Riverview, FL 33579Off Market
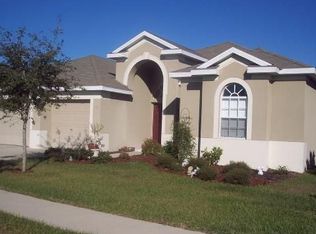
- $364,500-- bd-- ba-- sqft10918 Austrailian Pine Dr, Riverview, FL 33579Off Market
- $405,3004 bd3 ba2.6k sqft10912 Austrailian Pine Dr, Riverview, FL 33579Off Market
- $420,7004 bd3 ba2.6k sqft10912 Australian Pine Dr, Riverview, FL 33579Off Market
- $460,8004 bd3 ba2.1k sqft10920 Australian Pine Dr, Riverview, FL 33579Off Market
- $406,1003 bd2 ba2k sqft10915 Australian Pine Dr, Riverview, FL 33579Off Market
- $374,6003 bd2 ba2k sqft10913 Australian Pine Dr, Riverview, FL 33579Off Market
Nearby schools
GreatSchools rating
- 2/10Summerfield Crossings Elementary SchoolGrades: PK-5Distance: 1 mi
- 3/10Eisenhower Middle SchoolGrades: 6-8Distance: 2.5 mi
- 3/10Jule F Sumner High SchoolGrades: 9-12Distance: 1 mi
Get a cash offer in 3 minutes
Find out how much your home could sell for in as little as 3 minutes with a no-obligation cash offer.
Estimated market value
$464,100
Get a cash offer in 3 minutes
Find out how much your home could sell for in as little as 3 minutes with a no-obligation cash offer.
Estimated market value
$464,100
- Florida
- Hillsborough County
- Riverview
- 33579
- Southfork
- 10916 AUSTRALIAN PINE DRIVE
Nearby cities
Nearby neighborhoods
Nearby zip codes
Other Riverview Topics
