Back on the market! Buyer's financing did not work out. Welcome to this wonderful home in Chapel Creek Estates! This spacious 1767 SF abode boasts 3 bedrooms, 2 baths, and ample living and dining spaces. Entertain effortlessly in the two living areas and host memorable gatherings in the two dining areas. Situated on a landscaped corner lot, this home offers both charm and convenience. Located just moments from the highway, it provides easy access to all amenities. Don't miss out on this perfect blend of comfort and functionality. $4000 Flooring Allowance with Acceptable Offer.
Sold
Price Unknown
10916 Deauville Cir S, Fort Worth, TX 76108
3beds
1,738sqft
Single Family Residence
Built in 1998
6,403 Square Feet Lot
$282,300 Zestimate®
$--/sqft
$2,420 Estimated rent
Home value
$282,300
$268,000 - $296,000
$2,420/mo
Zestimate® history
Owner options
List your home for rent
$2,420/mo
Rent Zestimate®
Find your next renter with Zillow Rental Manager. Plus, with online applications, you can quickly screen prospective tenants – for free.
$2,420/mo
Rent Zestimate®
Refinance and save
Refinancing to a lower rate could help reduce your monthly payments and save thousands over the life of the loan.
Explore your selling options
Work with a Zillow partner agent
Leverage their expertise and Zillow's premium Showcase listings to get your home seen by more buyers.
Get startedList with your own agent
Get your home in front of millions of buyers by listing it on Zillow.
Learn how to do itSell it yourself
Take full control of how buyers see your home on Zillow by listing For Sale by Owner (FSBO).
List your homeWhat's special
Zillow last checked:
Listing updated:
Listed by:
Janene Casey 0642301 817-596-8000,
RE/MAX Trinity 817-596-8000,
Michael Casey 0660087 972-880-9726,
RE/MAX Trinity
Bought with:
Rocio Contreras
Jason Mitchell Real Estate
Source: NTREIS,MLS#: 20655710
Facts & features
Interior
Bedrooms & bathrooms
- Bedrooms: 3
- Bathrooms: 2
- Full bathrooms: 2
Primary bedroom
- Features: Dual Sinks, Garden Tub/Roman Tub, Linen Closet, Separate Shower, Walk-In Closet(s)
- Level: First
- Dimensions: 15 x 13
Bedroom
- Level: First
- Dimensions: 12 x 10
Bedroom
- Level: First
- Dimensions: 12 x 10
Primary bathroom
- Features: Built-in Features, Dual Sinks, Garden Tub/Roman Tub, Linen Closet, Separate Shower
- Level: First
Family room
- Level: First
- Dimensions: 19 x 13
Other
- Level: First
Kitchen
- Features: Breakfast Bar, Built-in Features, Kitchen Island
- Level: First
- Dimensions: 14 x 11
Living room
- Level: First
- Dimensions: 19 x 15
Utility room
- Features: Built-in Features, Utility Room
- Level: First
- Dimensions: 8 x 5
Heating
- Central, Electric
Cooling
- Central Air, Ceiling Fan(s)
Appliances
- Included: Dishwasher, Electric Range, Disposal, Microwave
- Laundry: Washer Hookup, Electric Dryer Hookup
Features
- Decorative/Designer Lighting Fixtures, High Speed Internet, Kitchen Island, Open Floorplan, Cable TV
- Flooring: Linoleum, Luxury Vinyl Plank, Tile
- Windows: Window Coverings
- Has basement: No
- Number of fireplaces: 1
- Fireplace features: Wood Burning
Interior area
- Total interior livable area: 1,738 sqft
Property
Parking
- Total spaces: 2
- Parking features: Door-Multi, Garage Faces Front, Garage, Garage Door Opener
- Attached garage spaces: 2
Features
- Levels: One
- Stories: 1
- Patio & porch: Front Porch, Patio, Covered
- Pool features: None
- Fencing: Chain Link
Lot
- Size: 6,403 Square Feet
- Features: Corner Lot, Landscaped, Subdivision, Few Trees
Details
- Parcel number: 07069944
Construction
Type & style
- Home type: SingleFamily
- Architectural style: Traditional,Detached
- Property subtype: Single Family Residence
Materials
- Brick
- Foundation: Slab
- Roof: Composition
Condition
- Year built: 1998
Utilities & green energy
- Sewer: Public Sewer
- Water: Public
- Utilities for property: Electricity Connected, Sewer Available, Water Available, Cable Available
Community & HOA
Community
- Features: Curbs
- Subdivision: Chapel Creek Ranch Add
HOA
- Has HOA: No
Location
- Region: Fort Worth
Financial & listing details
- Tax assessed value: $266,900
- Annual tax amount: $8,023
- Date on market: 6/27/2024
- Cumulative days on market: 25 days
- Listing terms: Cash,Conventional,FHA,VA Loan
- Electric utility on property: Yes
Price history
| Date | Event | Price |
|---|---|---|
| 9/4/2024 | Sold | -- |
Source: NTREIS #20655710 Report a problem | ||
| 7/22/2024 | Contingent | $275,000$158/sqft |
Source: NTREIS #20655710 Report a problem | ||
| 7/15/2024 | Listed for sale | $275,000$158/sqft |
Source: NTREIS #20655710 Report a problem | ||
| 7/11/2024 | Contingent | $275,000$158/sqft |
Source: NTREIS #20655710 Report a problem | ||
| 6/27/2024 | Listed for sale | $275,000+41%$158/sqft |
Source: NTREIS #20655710 Report a problem | ||
| 7/14/2019 | Listing removed | $1,600$1/sqft |
Source: Genesis Masters Real Estate & #14109413 Report a problem | ||
| 6/7/2019 | Listed for rent | $1,600$1/sqft |
Source: Genesis Masters Real Estate & #14109413 Report a problem | ||
| 3/22/2019 | Listing removed | $195,000$112/sqft |
Source: Burt Ladner Real Estate LLC #13967165 Report a problem | ||
| 2/27/2019 | Pending sale | $195,000$112/sqft |
Source: Burt Ladner Real Estate LLC #13967165 Report a problem | ||
| 11/5/2018 | Listed for sale | $195,000+56%$112/sqft |
Source: Burt Ladner Real Estate LLC #13967165 Report a problem | ||
| 6/13/2013 | Listing removed | $125,000$72/sqft |
Source: KNOX REAL ESTATE, LLC #11945409 Report a problem | ||
| 5/4/2013 | Listed for sale | $125,000$72/sqft |
Source: KNOX REAL ESTATE, LLC #11945409 Report a problem | ||
Public tax history
| Year | Property taxes | Tax assessment |
|---|---|---|
| 2025 | $6,201 -2.7% | $266,900 |
| 2024 | $6,375 -20.5% | $266,900 -19.8% |
| 2023 | $8,023 +12.6% | $332,973 +27.8% |
| 2022 | $7,125 +15.2% | $260,477 +18.1% |
| 2021 | $6,186 +4.4% | $220,526 +3.5% |
| 2020 | $5,927 +32.5% | $213,147 +6.1% |
| 2019 | $4,472 +7.1% | $200,907 +21.8% |
| 2018 | $4,175 +9% | $164,911 -0.1% |
| 2017 | $3,831 +9.3% | $165,141 +11.5% |
| 2016 | $3,505 +4.8% | $148,168 +19.6% |
| 2015 | $3,344 | $123,900 |
| 2014 | $3,344 | $123,900 +17.9% |
| 2013 | -- | $105,100 -2.4% |
| 2012 | -- | $107,700 -4.9% |
| 2011 | -- | $113,200 +2.4% |
| 2010 | -- | $110,600 +11.5% |
| 2009 | -- | $99,200 -7.4% |
| 2008 | -- | $107,100 +1.7% |
| 2007 | -- | $105,300 +4.3% |
| 2006 | -- | $101,000 |
| 2005 | -- | $101,000 -3.3% |
| 2004 | -- | $104,500 +9.2% |
| 2003 | -- | $95,700 +2.6% |
| 2002 | -- | $93,300 +2.9% |
| 2001 | -- | $90,700 +3.7% |
| 2000 | -- | $87,500 |
Find assessor info on the county website
Neighborhood: 76108
Nearby homes
- $258,0003 bd2 ba1.3k sqft10912 Deauville Cir S, Fort Worth, TX 76108Off Market
- $279,1003 bd2 ba1.7k sqft759 Deauville Cir W, Fort Worth, TX 76108Off Market
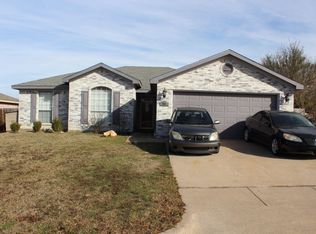
- $267,8003 bd2 ba1.7k sqft10908 Deauville Cir S, Fort Worth, TX 76108Off Market
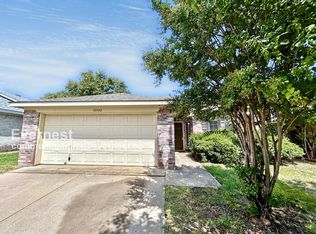
- $246,1003 bd2 ba1k sqft766 Deauville Cir W, Fort Worth, TX 76108Off Market

- $259,5003 bd2 ba1.3k sqft770 Deauville Cir W, Fort Worth, TX 76108Off Market
- $265,4003 bd2 ba1.4k sqft10917 Deauville Cir S, Fort Worth, TX 76108Off Market
- $266,0003 bd2 ba1.4k sqft762 Deauville Cir W, Fort Worth, TX 76108Off Market
- $269,5003 bd2 ba1.4k sqft755 Deauville Cir W, Fort Worth, TX 76108Off Market
Nearby schools
GreatSchools rating
- NATannahill Intermediate SchoolGrades: 5-6Distance: 0.3 mi
- 5/10Brewer Middle SchoolGrades: 6-8Distance: 3.7 mi
- 3/10Brewer High SchoolGrades: 9-12Distance: 2.9 mi
Schools provided by the listing agent
- Elementary: Bluehaze
- Middle: Brewer
- High: Brewer
- District: White Settlement ISD
Source: NTREIS. This data may not be complete. We recommend contacting the local school district to confirm school assignments for this home.
Get a cash offer in 3 minutes
Find out how much your home could sell for in as little as 3 minutes with a no-obligation cash offer.
Estimated market value
$282,300
Get a cash offer in 3 minutes
Find out how much your home could sell for in as little as 3 minutes with a no-obligation cash offer.
Estimated market value
$282,300
- Texas
- Tarrant County
- Fort Worth
- 76108
- 10916 Deauville Cir S
Nearby cities
Nearby neighborhoods
Nearby zip codes
Other Fort Worth Topics
