Welcome to your new move-in ready, one-level ranch home in Northglenn! This charming property is situated on a quiet and peaceful street and boasts an array of features that will surely capture your heart. Upon entering, you're greeted with new carpet and fresh interior paint throughout. The over-sized window on the front of the house floods the living room with natural light, and highlights the beautiful hardwood floor. The kitchen naturally flows off of the living room making it easy to entertain guests. With 4 spacious bedrooms, including a large primary bedroom on the main level, there's plenty of space to accommodate your family and loved ones. The updated full bathroom adds a modern touch to the home. The mother-in-law suite in the basement, with its sink and kitchenette, is perfect for guests or extended family members. There's even a separate entrance to the basement with a door that locks! You'll love the large and spacious backyard with its mature trees, ideal for summer barbeques or lazy afternoons. The home has been well maintained with a new sewer line, new plumbing, newer water heater, and recently serviced AC to keep you cool during these hot summer months. This property is also walking distance to the neighborhood middle school, and is just minutes away from shopping, restaurants, and parks. Don't miss out on this fantastic opportunity to live in this desirable Northglenn location.
Sold for $455,000
$455,000
10916 E 109th Place, Northglenn, CO 80233
4beds
1,650sqft
Single Family Residence
Built in 1961
8,004 Square Feet Lot
$465,700 Zestimate®
$276/sqft
$2,806 Estimated rent
Home value
$465,700
$442,000 - $489,000
$2,806/mo
Zestimate® history
Owner options
List your home for rent
$2,806/mo
Rent Zestimate®
Find your next renter with Zillow Rental Manager. Plus, with online applications, you can quickly screen prospective tenants – for free.
$2,806/mo
Rent Zestimate®
Refinance and save
$2,735/mo
Est. payment
Refinancing to a lower rate could help reduce your monthly payments and save thousands over the life of the loan.
$2,735/mo
Est. payment
Explore your selling options
Work with a Zillow partner agent
Leverage their expertise and Zillow's premium Showcase listings to get your home seen by more buyers.
Get startedList with your own agent
Get your home in front of millions of buyers by listing it on Zillow.
Learn how to do itSell it yourself
Take full control of how buyers see your home on Zillow by listing For Sale by Owner (FSBO).
List your homeWhat's special
Zillow last checked:
Listing updated:
Listed by:
Brenda Swenson 720-300-7273 brenda@realestatevisions.com,
Madison & Company Properties
Bought with:
Ky Hamilton
Your Castle Realty LLC
Source: REcolorado as distributed by MLS GRID,MLS#: 1504549
Facts & features
Interior
Bedrooms & bathrooms
- Bedrooms: 4
- Bathrooms: 2
- Full bathrooms: 1
- 3/4 bathrooms: 1
- Main level bathrooms: 1
- Main level bedrooms: 2
Primary bedroom
- Description: Fits A King Bed!
- Level: Main
Bedroom
- Description: Can Be Used As A Bedroom Or Office
- Level: Main
Bedroom
- Description: Non-Conforming
- Level: Basement
Bedroom
- Description: Non-Conforming
- Level: Basement
Bathroom
- Description: Nicely Updated
- Level: Main
Bathroom
- Description: Convenient Location
- Level: Basement
Family room
- Description: Another Area To Gather
- Level: Basement
Kitchen
- Description: Eat-In Kitchen
- Level: Main
Kitchen
- Description: Mother-In-Law Suite With Kitchenette And Sink
- Level: Basement
Laundry
- Description: Washer And Dryer Included
- Level: Basement
Living room
- Description: Large Picture Window
- Level: Main
Heating
- Forced Air
Cooling
- Central Air
Appliances
- Included: Dishwasher, Dryer, Gas Water Heater, Humidifier, Microwave, Oven, Refrigerator, Washer
Features
- Eat-in Kitchen, Smoke Free, Wired for Data
- Flooring: Carpet, Tile, Wood
- Basement: Exterior Entry,Finished,Full,Interior Entry
Interior area
- Total structure area: 1,650
- Total interior livable area: 1,650 sqft
- Finished area above ground: 825
- Finished area below ground: 775
Property
Parking
- Total spaces: 1
- Parking features: Concrete, Storage
- Attached garage spaces: 1
Features
- Levels: One
- Stories: 1
- Exterior features: Private Yard
- Fencing: Full
Lot
- Size: 8,004 Square Feet
- Features: Sprinklers In Front, Sprinklers In Rear
Details
- Parcel number: R0038219
- Special conditions: Standard
Construction
Type & style
- Home type: SingleFamily
- Architectural style: Traditional
- Property subtype: Single Family Residence
Materials
- Brick, Frame
- Foundation: Slab
- Roof: Composition
Condition
- Updated/Remodeled
- Year built: 1961
Utilities & green energy
- Sewer: Public Sewer
- Water: Public
- Utilities for property: Electricity Connected, Internet Access (Wired), Natural Gas Connected
Community & HOA
Community
- Security: Carbon Monoxide Detector(s), Smoke Detector(s)
- Subdivision: Northglenn
HOA
- Has HOA: No
Location
- Region: Northglenn
Financial & listing details
- Price per square foot: $276/sqft
- Tax assessed value: $440,000
- Annual tax amount: $3,036
- Date on market: 7/8/2023
- Listing terms: Cash,Conventional,FHA,VA Loan
- Exclusions: Personal Items And Staging Items. Appliances Included Are Refrigerator, Dishwasher, Stove/Oven, Microwave, Dishwasher, Washer And Dryer.
- Ownership: Individual
- Electric utility on property: Yes
- Road surface type: Paved
Price history
| Date | Event | Price |
|---|---|---|
| 11/11/2023 | Listing removed | -- |
Source: Zillow Rentals Report a problem | ||
| 10/11/2023 | Price change | $2,195-4.6%$1/sqft |
Source: Zillow Rentals Report a problem | ||
| 9/26/2023 | Listing removed | -- |
Source: Zillow Rental Network_1 Report a problem | ||
| 9/26/2023 | Listed for rent | $2,300$1/sqft |
Source: Zillow Rentals Report a problem | ||
| 8/14/2023 | Sold | $455,000+41.7%$276/sqft |
Source:  REcolorado as distributed by MLS GRID #1504549 Report a problem REcolorado as distributed by MLS GRID #1504549 Report a problem | ||
| 8/6/2018 | Sold | $321,000+2.9%$195/sqft |
Source: Public Record Report a problem | ||
| 6/23/2018 | Listed for sale | $312,000+89.1%$189/sqft |
Source: Keller Williams Advantage Realty #5715938 Report a problem | ||
| 8/14/2012 | Sold | $165,000+3.2%$100/sqft |
Source: Public Record Report a problem | ||
| 4/19/2012 | Price change | $159,900-3.1%$97/sqft |
Source: Coldwell Banker Residential Brokerage - Southeast Metro at DTC #1063879 Report a problem | ||
| 2/2/2012 | Listed for sale | $165,000+8.6%$100/sqft |
Source: Coldwell Banker Residential Brokerage - Southeast Metro at DTC #1063879 Report a problem | ||
| 11/7/2003 | Sold | $152,000-7.9%$92/sqft |
Source: Public Record Report a problem | ||
| 7/10/2001 | Sold | $165,000$100/sqft |
Source: Public Record Report a problem | ||
Public tax history
| Year | Property taxes | Tax assessment |
|---|---|---|
| 2025 | $3,070 +0.9% | $27,500 -6.5% |
| 2024 | $3,042 +0.2% | $29,420 |
| 2023 | $3,036 -3.1% | $29,420 +22.4% |
| 2022 | $3,134 | $24,040 -2.8% |
| 2021 | -- | $24,730 +9.2% |
| 2020 | $2,880 | $22,650 -0.2% |
| 2019 | $2,880 +30.5% | $22,700 +35% |
| 2018 | $2,207 | $16,820 |
| 2017 | $2,207 | $16,820 +31.7% |
| 2016 | -- | $12,770 |
| 2015 | $1,579 | $12,770 +14.3% |
| 2014 | -- | $11,170 |
| 2013 | -- | $11,170 -4% |
| 2012 | -- | $11,640 |
| 2011 | -- | $11,640 +1.3% |
| 2010 | -- | $11,490 |
| 2009 | -- | $11,490 -8.2% |
| 2008 | -- | $12,520 |
| 2007 | -- | $12,520 -1.5% |
| 2006 | -- | $12,710 |
| 2005 | -- | $12,710 +4% |
| 2004 | -- | $12,220 |
| 2003 | $1,289 +1.7% | $12,220 +5.9% |
| 2002 | $1,267 +14.6% | $11,540 +20.6% |
| 2001 | $1,105 | $9,570 |
| 2000 | -- | $9,570 |
Find assessor info on the county website
Neighborhood: 80233
Nearby homes
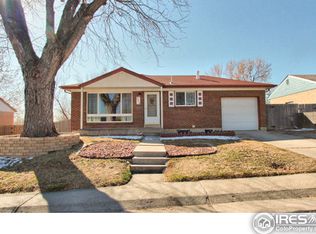
- $491,0003 bd2 ba2k sqft10914 E 109th Pl, Northglenn, CO 80233Off Market
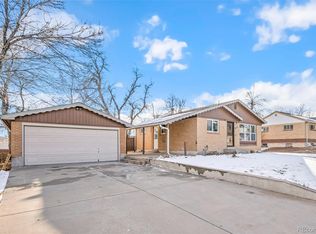
- $519,0005 bd2 ba2k sqft10918 E 109th Pl, Northglenn, CO 80233Sold
- $452,8003 bd2 ba1.1k sqft10857 Larson Dr, Northglenn, CO 80233Off Market
- $405,7004 bd2 ba850 sqft10917 E 109th Pl, Northglenn, CO 80233Off Market
- $421,7002 bd2 ba850 sqft10924 E 109th Pl, Northglenn, CO 80233Off Market
- $447,9003 bd2 ba2.2k sqft10912 E 109th Pl, Northglenn, CO 80233Off Market
- $458,9003 bd2 ba1.3k sqft10915 E 109th Pl, Northglenn, CO 80233Off Market
- $479,5005 bd2 ba2.1k sqft10863 Larson Dr, Northglenn, CO 80233Off Market
Nearby schools
GreatSchools rating
- 4/10Leroy Drive Elementary SchoolGrades: K-5Distance: 0.4 mi
- 4/10Northglenn Middle SchoolGrades: 6-8Distance: 0.2 mi
- 2/10Thornton High SchoolGrades: 9-12Distance: 1.9 mi
Schools provided by the listing agent
- Elementary: Leroy Drive
- Middle: Northglenn
- High: Thornton
- District: Adams 12 5 Star Schl
Source: REcolorado as distributed by MLS GRID. This data may not be complete. We recommend contacting the local school district to confirm school assignments for this home.
Get a cash offer in 3 minutes
Find out how much your home could sell for in as little as 3 minutes with a no-obligation cash offer.
Estimated market value
$465,700
Get a cash offer in 3 minutes
Find out how much your home could sell for in as little as 3 minutes with a no-obligation cash offer.
Estimated market value
$465,700
- Colorado
- Adams County
- Northglenn
- 80233
- 10916 E 109th Place
Nearby cities
Nearby zip codes
Other Northglenn Topics
