Welcome to your dream home, nestled in a quiet cul-de-sac in one the best neighborhoods around, trust me I live here! This beautifully maintained 3-bedroom, 2-bathroom home features an additional office that can easily serve as a 4th bedroom, playroom, or home gym—perfect for any lifestyle. Step inside and be captivated by the gorgeous wood-look tile flooring, offering both durability and elegance throughout the main living areas. The open-concept layout is designed for modern living, with a spacious kitchen boasting a large island that seamlessly flows into the inviting living room—ideal for hosting gatherings or enjoying cozy evenings at home. The primary bedroom is a true retreat, thoughtfully positioned on the opposite end of the house from the guest bedrooms for added privacy. It features a large walk-in shower and a massive walk-in closet—a dream for anyone who loves organization and space! Outside, the location is second to none. Enjoy morning walks or evening strolls on the scenic walking trail right across the street, leading directly to the community playground and dog park. Plus, just outside the neighborhood, you’ll find a new Pre-K through 12th grade charter school, making this home incredibly convenient by saving you that morning drive to school. With quick access to I-20, I-30, and 820, you’re just 15 minutes from the heart of downtown, while still enjoying the tranquility of a tight-knit community. And speaking of community, I might be biased—but the neighbors here are truly incredible! Don’t miss your chance to own this fantastic home in an unbeatable location. Schedule your showing today!
Sold
Price Unknown
10916 Golden Barrel Ct, Fort Worth, TX 76108
3beds
1,924sqft
Single Family Residence
Built in 2022
6,229 Square Feet Lot
$338,600 Zestimate®
$--/sqft
$2,384 Estimated rent
Home value
$338,600
$312,000 - $369,000
$2,384/mo
Zestimate® history
Owner options
List your home for rent
$2,384/mo
Rent Zestimate®
Find your next renter with Zillow Rental Manager. Plus, with online applications, you can quickly screen prospective tenants – for free.
$2,384/mo
Rent Zestimate®
Refinance and save
$500/mo
Est. payment
Refinancing to a lower rate could help reduce your monthly payments and save thousands over the life of the loan.
$500/mo
Est. payment
Explore your selling options
Work with a Zillow partner agent
Leverage their expertise and Zillow's premium Showcase listings to get your home seen by more buyers.
Get startedList with your own agent
Get your home in front of millions of buyers by listing it on Zillow.
Learn how to do itSell it yourself
Take full control of how buyers see your home on Zillow by listing For Sale by Owner (FSBO).
List your homeWhat's special
Wood-look tile flooringQuiet cul-de-sacSpacious kitchenScenic walking trailMassive walk-in closetCommunity playgroundLarge island
Zillow last checked:
Listing updated:
Listed by:
Dakota Jones 0784188,
BK Real Estate 972-677-9172
Bought with:
Kati Van Cleave
Story Group
Source: NTREIS,MLS#: 20888457
Facts & features
Interior
Bedrooms & bathrooms
- Bedrooms: 3
- Bathrooms: 2
- Full bathrooms: 2
Primary bedroom
- Features: En Suite Bathroom, Walk-In Closet(s)
- Level: First
Living room
- Level: First
Heating
- Central
Cooling
- Central Air
Appliances
- Included: Dishwasher, Gas Oven, Gas Range, Microwave, Tankless Water Heater
- Laundry: Laundry in Utility Room
Features
- Eat-in Kitchen, High Speed Internet, Kitchen Island, Open Floorplan, Walk-In Closet(s)
- Flooring: Tile
- Windows: Window Coverings
- Has basement: No
- Has fireplace: No
Interior area
- Total interior livable area: 1,924 sqft
Property
Parking
- Total spaces: 2
- Parking features: Garage Faces Front
- Attached garage spaces: 2
Features
- Levels: One
- Stories: 1
- Pool features: None
- Fencing: Privacy
Lot
- Size: 6,229 Square Feet
- Features: Cul-De-Sac, Subdivision, Sprinkler System
Details
- Parcel number: 42747731
Construction
Type & style
- Home type: SingleFamily
- Architectural style: Traditional,Detached
- Property subtype: Single Family Residence
Materials
- Brick
- Foundation: Slab
- Roof: Shingle
Condition
- Year built: 2022
Utilities & green energy
- Sewer: Public Sewer
- Water: Public
- Utilities for property: Electricity Connected, Natural Gas Available, Sewer Available, Separate Meters, Water Available
Community & HOA
Community
- Features: Park
- Security: Security System Leased, Security System, Smoke Detector(s)
- Subdivision: Palmilla Springs
HOA
- Has HOA: Yes
- Services included: Association Management, Maintenance Grounds
- HOA fee: $500 annually
- HOA name: Palmilla Springs Homeowner's Association
- HOA phone: 214-494-6002
Location
- Region: Fort Worth
Financial & listing details
- Tax assessed value: $344,473
- Annual tax amount: $7,638
- Date on market: 4/3/2025
- Cumulative days on market: 4 days
- Listing terms: Assumable,Cash,Conventional,FHA,VA Loan
- Electric utility on property: Yes
Price history
| Date | Event | Price |
|---|---|---|
| 4/30/2025 | Sold | -- |
Source: NTREIS #20888457 Report a problem | ||
| 4/15/2025 | Pending sale | $339,999$177/sqft |
Source: NTREIS #20888457 Report a problem | ||
| 4/6/2025 | Contingent | $339,999$177/sqft |
Source: NTREIS #20888457 Report a problem | ||
| 4/3/2025 | Listed for sale | $339,999+0.7%$177/sqft |
Source: NTREIS #20888457 Report a problem | ||
| 9/23/2024 | Listing removed | $337,500-3%$175/sqft |
Source: NTREIS #20602122 Report a problem | ||
| 5/31/2024 | Price change | $347,900-0.6%$181/sqft |
Source: NTREIS #20602122 Report a problem | ||
| 4/30/2024 | Listed for sale | $349,900-5.4%$182/sqft |
Source: NTREIS #20602122 Report a problem | ||
| 6/14/2023 | Listing removed | -- |
Source: NTREIS #20339324 Report a problem | ||
| 6/2/2023 | Price change | $369,900-1.3%$192/sqft |
Source: NTREIS #20339324 Report a problem | ||
| 5/26/2023 | Listed for sale | $374,900$195/sqft |
Source: NTREIS #20339324 Report a problem | ||
Public tax history
| Year | Property taxes | Tax assessment |
|---|---|---|
| 2025 | $5,300 -9.4% | $344,473 |
| 2024 | $5,851 -4.9% | $344,473 -1.6% |
| 2023 | $6,151 +497.8% | $350,000 +775% |
| 2022 | $1,029 | $40,000 |
Find assessor info on the county website
Neighborhood: Chapel Creek
Nearby homes
- $405,5005 bd3 ba3k sqft10912 Golden Barrel Ct, Fort Worth, TX 76108Off Market

- $413,9005 bd2 ba2k sqft10920 Golden Barrel Ct, Fort Worth, TX 76108Off Market
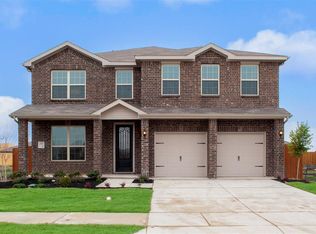
- $420,0005 bd3 ba3k sqft10909 Elata Dr, Fort Worth, TX 76108Off Market
- $369,9003 bd2 ba2k sqft10924 Golden Barrel Ct, Fort Worth, TX 76108Off Market

- $366,2004 bd2 ba2k sqft10913 Elata Dr, Fort Worth, TX 76108Off Market
- $--4 bd3 ba2.6k sqft10905 Elata Dr, Fort Worth, TX 76108Sold
- $495,200-- bd-- ba3.8k sqft10917 Elata Dr, Fort Worth, TX 76108Off Market
- $420,3005 bd3 ba3k sqft10928 Golden Barrel Ct, Fort Worth, TX 76108Off Market
Nearby schools
GreatSchools rating
- 5/10Waverly Park Elementary SchoolGrades: PK-5Distance: 3.3 mi
- 2/10Leonard Middle SchoolGrades: 6-8Distance: 2.9 mi
- 2/10Western Hills High SchoolGrades: 9-12Distance: 3.8 mi
Schools provided by the listing agent
- Elementary: Waverlypar
- Middle: Leonard
- High: Westn Hill
- District: Fort Worth ISD
Source: NTREIS. This data may not be complete. We recommend contacting the local school district to confirm school assignments for this home.
Get a cash offer in 3 minutes
Find out how much your home could sell for in as little as 3 minutes with a no-obligation cash offer.
Estimated market value
$338,600
Get a cash offer in 3 minutes
Find out how much your home could sell for in as little as 3 minutes with a no-obligation cash offer.
Estimated market value
$338,600
- Texas
- Tarrant County
- Fort Worth
- 76108
- Chapel Creek
- 10916 Golden Barrel Ct
Nearby cities
Nearby neighborhoods
Nearby zip codes
Other Fort Worth Topics
