Looking for the feel of country living without giving up a sense of community? This bright, beautifully maintained home offers the best of both worlds. Tucked away on a quiet, dead-end street and set on over an acre, the home is just minutes from the tollway-making daily commutes or weekend getaways a breeze. Inside, you'll find fresh, tasteful updates throughout. The bathrooms have been thoughtfully modernized, and the finished basement includes a spacious rec room plus a flexible space perfect for a home office or playroom. Storage won't be an issue, thanks to a deep crawl space and a brand-new shed for all your outdoor tools and toys. Step outside to an expansive deck that overlooks a blooming landscape of mature trees, flowering perennials, and fragrant lilacs and roses. It's a backyard that feels like your own private retreat. There's even an underground dog fence already installed for your four-legged friends. Located in the highly regarded Riley School District, this home offers peace, privacy, and practicality-all in one spot.
Closed
$475,000
10916 Jani Ln, Marengo, IL 60152
3beds
2,072sqft
Single Family Residence
Built in 1992
1.1 Acres Lot
$496,700 Zestimate®
$229/sqft
$2,871 Estimated rent
Home value
$496,700
$457,000 - $541,000
$2,871/mo
Zestimate® history
Owner options
List your home for rent
$2,871/mo
Rent Zestimate®
Find your next renter with Zillow Rental Manager. Plus, with online applications, you can quickly screen prospective tenants – for free.
$2,871/mo
Rent Zestimate®
Refinance and save
$3,612/mo
Est. payment
Refinancing to a lower rate could help reduce your monthly payments and save thousands over the life of the loan.
$3,612/mo
Est. payment
Explore your selling options
Work with a Zillow partner agent
Leverage their expertise and Zillow's premium Showcase listings to get your home seen by more buyers.
Get startedList with your own agent
Get your home in front of millions of buyers by listing it on Zillow.
Learn how to do itSell it yourself
Take full control of how buyers see your home on Zillow by listing For Sale by Owner (FSBO).
List your homeWhat's special
Finished basementMature treesFlowering perennialsFresh tasteful updatesPrivate retreatFlexible spaceSpacious rec room
Zillow last checked:
Listing updated:
Listed by:
Tami Hamilton 224-730-9661,
@properties Christie's International Real Estate
Bought with:
Patricia Schulz
Relocate Chicago Real Estate
Source: MRED as distributed by MLS GRID,MLS#: 12385818
Facts & features
Interior
Bedrooms & bathrooms
- Bedrooms: 3
- Bathrooms: 3
- Full bathrooms: 2
- 1/2 bathrooms: 1
Rooms
- Room types: Family Room, Office
Primary bedroom
- Features: Flooring (Carpet), Bathroom (Full, Double Sink, Shower Only)
- Level: Second
- Area: 196 Square Feet
- Dimensions: 14X14
Bedroom 2
- Features: Flooring (Carpet)
- Level: Second
- Area: 143 Square Feet
- Dimensions: 13X11
Bedroom 3
- Features: Flooring (Carpet)
- Level: Second
- Area: 130 Square Feet
- Dimensions: 13X10
Dining room
- Features: Flooring (Wood Laminate)
- Level: Main
- Area: 132 Square Feet
- Dimensions: 11X12
Family room
- Features: Flooring (Wood Laminate)
- Level: Main
- Area: 325 Square Feet
- Dimensions: 13X25
Other
- Features: Flooring (Wood Laminate)
- Level: Basement
- Area: 165 Square Feet
- Dimensions: 11X15
Kitchen
- Features: Kitchen (Eating Area-Breakfast Bar, Eating Area-Table Space, Pantry-Closet), Flooring (Wood Laminate)
- Level: Main
- Area: 228 Square Feet
- Dimensions: 19X12
Laundry
- Features: Flooring (Wood Laminate)
- Level: Main
- Area: 99 Square Feet
- Dimensions: 11X9
Living room
- Features: Flooring (Wood Laminate)
- Level: Main
- Area: 156 Square Feet
- Dimensions: 13X12
Office
- Features: Flooring (Wood Laminate)
- Level: Basement
- Area: 228 Square Feet
- Dimensions: 12X19
Heating
- Natural Gas, Forced Air
Cooling
- Central Air
Appliances
- Included: Microwave, Dishwasher, Freezer, Washer, Dryer, Stainless Steel Appliance(s), Water Softener Owned, Humidifier
- Laundry: Main Level, Sink
Features
- Built-in Features, Walk-In Closet(s)
- Basement: Finished,Crawl Space,Egress Window,Rec/Family Area,Storage Space,Partial
- Number of fireplaces: 1
- Fireplace features: Gas Log, Gas Starter, Family Room
Interior area
- Total structure area: 3,193
- Total interior livable area: 2,072 sqft
- Finished area below ground: 1,121
Property
Parking
- Total spaces: 2
- Parking features: Asphalt, Garage Door Opener, On Site, Garage Owned, Attached, Garage
- Attached garage spaces: 2
- Has uncovered spaces: Yes
Accessibility
- Accessibility features: No Disability Access
Features
- Stories: 2
- Patio & porch: Deck
- Fencing: Invisible
Lot
- Size: 1.1 Acres
- Dimensions: 299X160
- Features: Landscaped, Mature Trees
Details
- Additional structures: Shed(s)
- Parcel number: 1729353006
- Special conditions: None
- Other equipment: Water-Softener Rented, Ceiling Fan(s), Sump Pump
Construction
Type & style
- Home type: SingleFamily
- Architectural style: Cape Cod
- Property subtype: Single Family Residence
Materials
- Cedar
- Foundation: Concrete Perimeter
- Roof: Asphalt
Condition
- New construction: No
- Year built: 1992
Utilities & green energy
- Sewer: Septic Tank
- Water: Well
Community & HOA
Community
- Security: Carbon Monoxide Detector(s)
- Subdivision: Harmony Hills
HOA
- Has HOA: Yes
- Services included: Other
- HOA fee: $100 annually
Location
- Region: Marengo
Financial & listing details
- Price per square foot: $229/sqft
- Tax assessed value: $368,811
- Annual tax amount: $5,880
- Date on market: 6/6/2025
- Listing terms: Conventional
- Ownership: Fee Simple
Price history
| Date | Event | Price |
|---|---|---|
| 7/14/2025 | Sold | $475,000-4%$229/sqft |
Source:  MRED as distributed by MLS GRID #12385818 Report a problem MRED as distributed by MLS GRID #12385818 Report a problem | ||
| 6/17/2025 | Contingent | $495,000$239/sqft |
Source: MRED as distributed by MLS GRID #12385818 Report a problem | ||
| 6/6/2025 | Listed for sale | $495,000+25.5%$239/sqft |
Source: MRED as distributed by MLS GRID #12385818 Report a problem | ||
| 8/15/2022 | Sold | $394,500+1.4%$190/sqft |
Source: MRED as distributed by MLS GRID #11459953 Report a problem | ||
| 7/14/2022 | Pending sale | $389,000$188/sqft |
Source:  RE/MAX International #11459953 Report a problem RE/MAX International #11459953 Report a problem | ||
| 7/14/2022 | Contingent | $389,000$188/sqft |
Source: MRED as distributed by MLS GRID #11459953 Report a problem | ||
| 7/14/2022 | Listed for sale | $389,000$188/sqft |
Source: MRED as distributed by MLS GRID #11459953 Report a problem | ||
Public tax history
| Year | Property taxes | Tax assessment |
|---|---|---|
| 2024 | $5,880 -20.1% | $122,937 +10.6% |
| 2023 | $7,362 -11.2% | $111,174 +3.9% |
| 2022 | $8,291 +48% | $107,042 +6.1% |
| 2021 | $5,603 -27.2% | $100,935 +2.7% |
| 2020 | $7,696 | $98,329 +4.5% |
| 2019 | -- | $94,077 +4.8% |
| 2018 | $7,749 +1.9% | $89,785 +3.6% |
| 2017 | $7,605 +1.2% | $86,657 +4% |
| 2016 | $7,514 | $83,356 +6.1% |
| 2013 | $7,514 | $78,533 -17.2% |
| 2011 | -- | $94,854 -5.4% |
| 2010 | -- | $100,279 -9.5% |
| 2009 | -- | $110,805 -1.8% |
| 2008 | -- | $112,836 +6.9% |
| 2006 | -- | $105,573 +9.1% |
| 2005 | $5,085 +1.2% | $96,803 +4.9% |
| 2004 | $5,024 +5% | $92,299 +9.6% |
| 2003 | $4,785 +4.6% | $84,237 +5.3% |
| 2002 | $4,574 +6.2% | $80,020 +8.6% |
| 2001 | $4,305 +13% | $73,692 +2.3% |
| 2000 | $3,811 | $72,070 |
Find assessor info on the county website
Neighborhood: 60152
Nearby homes
- $536,3004 bd2 ba2.8k sqft10946 Jani Ln, Marengo, IL 60152Off Market
- $513,2004 bd3 ba1.9k sqft10884 Jani Ln, Marengo, IL 60152Off Market
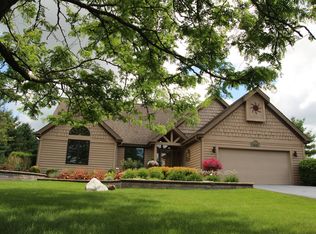
- $440,7003 bd-- ba2.1k sqft10915 Ernest Dr, Marengo, IL 60152Off Market
- $447,6003 bd3 ba1.8k sqft10901 Jani Ln, Marengo, IL 60152Off Market
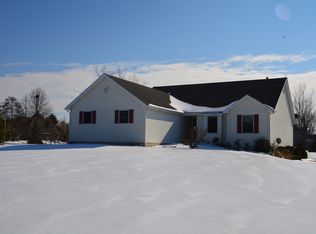
- $494,9003 bd2 ba3k sqft10854 Jani Ln, Marengo, IL 60152Off Market
- $504,3003 bd3 ba2.4k sqft10980 Jani Ln, Marengo, IL 60152Off Market
- $388,1003 bd4 ba1.9k sqft10885 Ernest Dr, Marengo, IL 60152Off Market
- $515,1004 bd3 ba2.4k sqft10945 Ernest Dr, Marengo, IL 60152Off Market
Nearby schools
GreatSchools rating
- 7/10Riley Community Cons SchoolGrades: K-8Distance: 3.8 mi
- 8/10Marengo High SchoolGrades: 9-12Distance: 5.2 mi
Schools provided by the listing agent
- Elementary: Riley Comm Cons School
- Middle: Riley Comm Cons School
- High: Marengo High School
- District: 18
Source: MRED as distributed by MLS GRID. This data may not be complete. We recommend contacting the local school district to confirm school assignments for this home.
Get a cash offer in 3 minutes
Find out how much your home could sell for in as little as 3 minutes with a no-obligation cash offer.
Estimated market value
$496,700
Get a cash offer in 3 minutes
Find out how much your home could sell for in as little as 3 minutes with a no-obligation cash offer.
Estimated market value
$496,700
- Illinois
- McHenry County
- Marengo
- 60152
- 10916 Jani Ln
Nearby cities
Nearby neighborhoods
Nearby zip codes
Other Marengo Topics
