Gorgeous 10-acre property on the edge of town! This 3-bedroom, 2-bath bi-level home offers spacious living areas and a great layout. The main level features two bedrooms, a full bath, and an open-concept living room with fireplace, kitchen with island, and dining area with slider to the back deck overlooking one of the property's two ponds. The lower level includes a third bedroom, large family room with beautiful stone fireplace, half bath, laundry, and utility room. Heating includes propane forced air, electric baseboards and wall heaters, and a wood furnace. A mini-split provides cooling on the main level. Outside, enjoy a concrete driveway with turnaround, insulated and heated 3-stall garage with attached lean-to, and beautiful park-like grounds. Plenty of room to explore and enjoy abundant wildlife, all just minutes from town!
Contingent
Price cut: $11K (9/30)
$339,000
10916 Meadowlark Ln, Hibbing, MN 55746
3beds
2baths
1,745sqft
Residential
Built in 1978
10 Acres Lot
$-- Zestimate®
$194/sqft
$-- HOA
What's special
Kitchen with islandBeautiful park-like grounds
- 69 days
- 245
- 20
Zillow last checked:
Listing updated:
Listed by:
Joe Jump,
Johnson Hometown Realty
Source: Range AOR,MLS#: 150637
Facts & features
Interior
Bedrooms & bathrooms
- Bedrooms: 3
- Bathrooms: 2
Bedroom 1
- Level: Main
- Area: 141.24
- Dimensions: 13.2 x 10.7
Bedroom 2
- Level: Main
- Area: 90.72
- Dimensions: 11.2 x 8.1
Bedroom 3
- Level: Lower
- Area: 142.87
- Dimensions: 15.7 x 9.1
Dining room
- Level: Main
- Area: 107.1
- Dimensions: 12.6 x 8.5
Kitchen
- Area: 118.15
- Dimensions: 13.9 x 8.5
Living room
- Level: Main
- Area: 260.85
- Dimensions: 18.5 x 14.1
Heating
- Wood, Dual Fuel/Off Peak, Electric, Forced Air, Propane
Cooling
- Ductless
Appliances
- Included: Dishwasher, Electric Range, Refrigerator, Washer, Elec. Dryer, Electric Water Heater
Features
- Basement: Block,Full
- Has fireplace: Yes
- Fireplace features: 2 or More Fireplaces, Gas Log
Interior area
- Total structure area: 1,926
- Total interior livable area: 1,745 sqft
- Finished area below ground: 907
Property
Parking
- Total spaces: 3
- Parking features: 3+ Stalls, Detached
- Garage spaces: 3
Features
- Levels: Bi-Level
- Patio & porch: Deck
- Exterior features: Guttering: Yes
- Waterfront features: 0 - None
Lot
- Size: 10 Acres
- Dimensions: 700 x 625
Details
- Parcel number: 141008500040
Construction
Type & style
- Home type: SingleFamily
- Property subtype: Residential
Materials
- Steel Siding, Wood Frame
- Roof: Asphalt,Shingle
Condition
- Year built: 1978
Utilities & green energy
- Electric: Amps: 200
- Utilities for property: Septic, Well
Community & HOA
Location
- Region: Hibbing
Financial & listing details
- Price per square foot: $194/sqft
- Tax assessed value: $283,600
- Annual tax amount: $3,182
- Date on market: 9/3/2026
Estimated market value
Not available
Estimated sales range
Not available
Not available
Price history
| Date | Event | Price |
|---|---|---|
| 10/21/2026 | Contingent | $339,000$194/sqft |
Source: Range AOR #150637 Report a problem | ||
| 9/30/2026 | Price change | $339,000-3.1%$194/sqft |
Source: Range AOR #150637 Report a problem | ||
| 9/3/2026 | Listed for sale | $350,000$201/sqft |
Source: Range AOR #150637 Report a problem | ||
Public tax history
| Year | Property taxes | Tax assessment |
|---|---|---|
| 2026 | $3,182 -10% | $283,600 +18.5% |
| 2025 | $3,536 +5.7% | $239,300 -10.6% |
| 2024 | $3,344 +26.5% | $267,600 +6.8% |
| 2023 | $2,644 +3.3% | $250,500 +36.1% |
| 2022 | $2,560 +28.1% | $184,000 +5.3% |
| 2021 | $1,998 | $174,800 +14.5% |
| 2020 | $1,998 | $152,700 |
| 2019 | $1,998 +4.1% | $152,700 |
| 2018 | $1,920 -1.4% | $152,700 |
| 2017 | $1,948 +1.5% | $152,700 -2.9% |
| 2016 | $1,920 -1.9% | $157,300 +9.6% |
| 2015 | $1,958 -5% | $143,500 +8.4% |
| 2014 | $2,060 +10% | $132,400 |
| 2013 | $1,872 -0.7% | $132,400 +0.4% |
| 2012 | $1,886 +7.9% | $131,900 -18.7% |
| 2011 | $1,748 +5.5% | $162,200 |
| 2010 | $1,657 | $162,200 |
| 2009 | $1,657 +11.3% | $162,200 +6.8% |
| 2008 | $1,488 +5.4% | $151,900 +15% |
| 2007 | $1,412 +1.9% | $132,100 +1.1% |
| 2006 | $1,387 +32.2% | $130,600 +32.2% |
| 2004 | $1,049 +19.2% | $98,800 +12% |
| 2003 | $880 +18% | $88,200 +4.1% |
| 2002 | $746 -16% | $84,700 |
| 2001 | $887 +2.2% | $84,700 +5.5% |
| 2000 | $868 | $80,300 |
Find assessor info on the county website
Monthly payment
Est. payment
Payment breakdown
Explore the cost of this home by adjusting the details. Changes won't be saved.Climate risks
Neighborhood: 55746
Nearby schools
Schools provided by the listing agent
- District: Hibbing #701
Source: Range AOR. This data may not be complete. We recommend contacting the local school district to confirm school assignments for this home.
Similar homes
- $327,9003 bd3 ba1.9k sqft407 Mesabi Dr, Hibbing, MN 55746For Sale
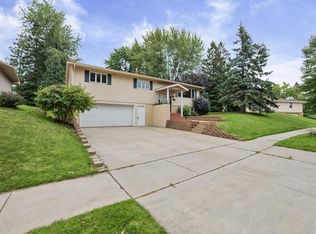 MLS ID #6128080, Andrew Zahorsky, Mirabella Realty. Lake Superior Area Realtors as distributed by MLS GRID
- $--3 bd2 ba1.3k sqft1830 E 39th St, Hibbing, MN 55746Auction
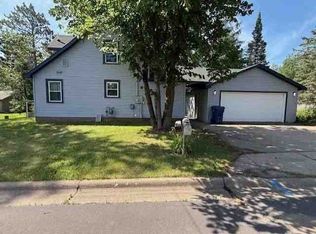 Auction.com 1
- $--3 bd1 ba960 sqft628 E 39th St, Hibbing, MN 55746Auction
 Auction.com 1
- $299,0003 bd2 ba1.9k sqft4013 4th Ave E, Hibbing, MN 55746For Sale
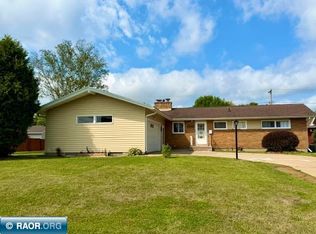 MLS ID #150610, Jennifer Reyes, Mirabella Realty. Range AOR
- $369,9004 bd2 ba1.8k sqft4979 Highway 7, Mountain Iron, MN 55768For Sale
 MLS ID #7095475, Hannah Aldrich, Keller Williams Select Realty. NorthstarMLS as distributed by MLS GRID
- $199,9002 bd2 ba1.3k sqft9722 Highway 37, Iron, MN 55751For SaleMLS ID #7168729, GREG PERRELLA, PERRELLA & ASSOCIATES. NorthstarMLS as distributed by MLS GRID
- $214,9003 bd2 ba2.2k sqft416 Highland Dr, Hibbing, MN 55746For SaleMLS ID #7162412, Annalea Hussman Peters, GRAND PROPERTIES REAL ESTATE. NorthstarMLS as distributed by MLS GRID
- $199,9003 bd1 ba1.7k sqft111 3rd Ave N, Kelly Lake, MN 55746For SaleMLS ID #7141487, Brina Guyer, MN DIRECT PROPERTIES. NorthstarMLS as distributed by MLS GRID
