Skip main navigation
Sold for $219,500
  • $219,500

    10916 N Linn Ave, Oklahoma City, OK 73120

    3beds
    1,696sqft
    Single Family Residence
    Built in 1961
    10,624 Square Feet Lot
    $-- Zestimate®
    $129/sqft
    $1,644 Estimated rent

    Home value

    Not available

    Estimated sales range

    Not available

    $1,644/mo

    Zestimate® history
    Loading
    Loading...

    Owner options

    List your home for rent

    $1,644/mo

    Rent Zestimate®

    Find your next renter with Zillow Rental Manager. Plus, with online applications, you can quickly screen prospective tenants – for free.

    Learn more

    $1,644/mo

    Rent Zestimate®

    Refinance and save

    $1,118/mo

    Est. payment

    Refinancing to a lower rate could help reduce your monthly payments and save thousands over the life of the loan.

    See today's rates

    $1,118/mo

    Est. payment

    Explore your selling options

    Work with a Zillow partner agent

    Leverage their expertise and Zillow's premium Showcase listings to get your home seen by more buyers.

    Get started

    List with your own agent

    Get your home in front of millions of buyers by listing it on Zillow.

    Learn how to do it

    Sell it yourself

    Take full control of how buyers see your home on Zillow by listing For Sale by Owner (FSBO).

    List your home

    What's special

    Walk-in showerSpacious corner lotLarge dining areaClassic brick fireplaceBeautiful parquet hardwood floorsGenerous cabinet spaceDouble ovens
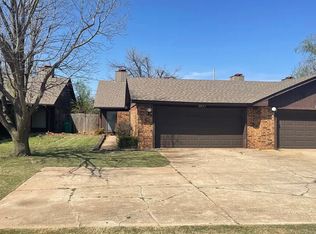
    Some homes just have a feeling to them, and this is one of them. Situated on a spacious corner lot near The Village, this well-maintained 3-bedroom, 2-bath home offers 1,696 square feet of comfortable living space with a layout that's both functional and inviting. The oversized living room welcomes you with beautiful parquet hardwood floors, a classic brick fireplace, and plenty of room to gather with family and friends. Just beyond, the large dining area flows into the kitchen, where you'll find stainless steel appliances, double ovens, generous cabinet space, and a layout designed for everyday living. The primary suite features its own private bath with a walk-in shower, while the secondary bedrooms offer comfortable space for family, guests, or a home office. Need a little extra room? The enclosed sunroom provides approximately 360 square feet of flexible space that's perfect for a second living area, playroom, hobby room, or workspace (not included in the listed square footage). For additional peace of mind, the A/C unit was replaced in 2020. Step outside to a backyard that's hard to find—a large, fully fenced yard shaded by a beautiful mature tree with plenty of room to relax, entertain, garden, or simply enjoy the outdoors. Conveniently located near shopping, restaurants, parks, and major highways, this home offers the space, character, and location you've been looking for.

    Zillow last checked:

    Listing updated:

    Listed by:

    Nathaneal Miller 405-693-7733,

    Shepherds Real Estate

    Bought with:

    Brigett Foster, 203427

    RE/MAX First

    Source: MLSOK/OKCMAR as distributed by MLS GRID,MLS#: 1237441MLS Logo

    Facts & features

    Interior

    Bedrooms & bathrooms
    • Bedrooms: 3
    • Bathrooms: 2
    • Full bathrooms: 2
    Heating
    • Has Heating (Unspecified Type)
    Cooling
    • Has cooling: Yes
    Appliances
    • Included: Dishwasher, Microwave, Refrigerator, Water Heater, Electric Oven, Electric Range
    • Laundry: Laundry Room
    Features
    • Flooring: Carpet, Tile, Wood
    • Number of fireplaces: 1
    • Fireplace features: Masonry
    Interior area
    • Total structure area: 1,696
    • Total interior livable area: 1,696 sqft

    Property

    Parking
    • Total spaces: 2
    • Parking features: Garage
    • Garage spaces: 2
    Features
    • Levels: One
    • Stories: 1
    • Patio & porch: Porch, Patio
    Lot
    • Size: 10,624 Square Feet
    • Features: Corner Lot
    Details
    • Parcel number: 10916NLinn73120
    • Special conditions: None

    Construction

    Type & style
    • Home type: SingleFamily
    • Architectural style: Ranch
    • Property subtype: Single Family Residence
    Materials
    • Brick & Frame
    • Foundation: Slab
    • Roof: Composition
    Condition
    • Year built: 1961

    Utilities & green energy

    • Utilities for property: Cable Available

    Community & HOA

    Location
    • Region: Oklahoma City

    Financial & listing details

    • Price per square foot: $129/sqft
    • Tax assessed value: $190,802
    • Annual tax amount: $2,579
    • Date on market: 7/1/2026
    • Electric utility on property: Yes

    Price history

    DateEventPrice
    8/7/2026Sold$219,500-8.5%$129/sqft
    Source: MLSOK/OKCMAR as distributed by MLS GRID #1237441 Report a problem
    7/13/2026Pending sale$239,900$141/sqft
    Source: MLSOK/OKCMAR as distributed by MLS GRID #1237441 Report a problem
    7/1/2026Listed for sale$239,900+47.6%$141/sqft
    Source: MLSOK/OKCMAR as distributed by MLS GRID #1237441 Report a problem
    3/24/2021Listing removed--
    Source: Owner Report a problem
    7/9/2019Listing removed$162,500$96/sqft
    Source: Owner Report a problem
    6/29/2019Listed for sale$162,500+2.3%$96/sqft
    Source: Owner Report a problem
    6/26/2018Sold$158,900+1.9%$94/sqft
    Source: MLSOK/OKCMAR as distributed by MLS GRID #817401 Report a problem
    5/22/2018Price change$155,900-2.5%$92/sqft
    Source: Homestead + Co #817401 Report a problem
    5/4/2018Listed for sale$159,900+17.4%$94/sqft
    Source: Homestead + Co #817401 Report a problem
    4/3/2010Sold$136,210+4.8%$80/sqft
    Source: MLSOK/OKCMAR as distributed by MLS GRID #411942 Report a problem
    2/18/2010Price change$129,950-0.4%$77/sqft
    Source: Day Realty Inc #411942 Report a problem
    12/30/2009Price change$130,500-3.2%$77/sqft
    Source: Owner Report a problem
    12/19/2009Price change$134,800+3.3%$79/sqft
    Source: Owner Report a problem
    5/14/2009Listed for sale$130,500$77/sqft
    Source: Owner Report a problem

    Public tax history

    YearProperty taxesTax assessment
    2025$2,579 +4.2%$20,987 +5%
    2024$2,476 +5.9%$19,988 +5%
    2023$2,338 +9.6%$19,036 +5%
    2022$2,133 +4.9%$18,130 +5%
    2021$2,032 +3.8%$17,267 +5%
    2020$1,958 +25.7%$16,445 -1%
    2019$1,558 +7.9%$16,610 +7.9%
    2018$1,445 -22.7%$15,400 -6.7%
    2017$1,870 $16,499 +3.4%
    2016$1,870 +3.4%$15,949 +0.2%
    2015$1,809 +4%$15,916 +4.1%
    2014$1,740 $15,285 +1.4%
    2013-- $15,073 -0.8%
    2012-- $15,191 +1.4%
    2011-- $14,988 +9.2%
    2010-- $13,721 +0.7%
    2009-- $13,624 +15%
    2008-- $11,845
    2007-- $11,845 +5%
    2006-- $11,282 +5%
    2005-- $10,744 -88.5%
    2004$1,025 $93,034 +809.2%
    2003-- $10,232 +10.2%
    2002-- $9,282
    2001-- $9,282
    2000-- $9,282 +8.2%
    1999-- $8,580
    Find assessor info on the county website

    Neighborhood: Stonegate

    Nearby schools

    GreatSchools rating
    Schools provided by the listing agent
    • Elementary: Ridgeview ES
    • Middle: John Marshall MS
    • High: John Marshall HS

    Source: MLSOK/OKCMAR as distributed by MLS GRID. This data may not be complete. We recommend contacting the local school district to confirm school assignments for this home.

    Get pre-qualified for a loan
    At Zillow Home Loans, we can pre-qualify you in as little as 5 minutes with no impact to your credit score.

    An equal housing lender. NMLS #10287.