Open during the Spring 2025 Parade of Homes this weekend and next weekend from 12 to 6 PM. Welcome to 10916 NW 25th Court, a custom-crafted statement home in the gated community of Kingsridge Lake Estates. Designed and built by Harrison Kennedy Homes, this five-bedroom, five-and-a-half-bath home pairs timeless architecture with striking interior design by Heather Lay Interiors.
The exterior is a showstopper with traditional red brick, sharp Tudor-inspired peaks, curved lines, arched entry, and round windows that frame the home with elegant symmetry. The moment you walk through the oversized brick arch, you’re welcomed into a home that feels grand, curated, and full of detail. Checkerboard floors and arched interior transitions make every space feel connected but distinct.
The kitchen features warm wood tones, brushed brass accents, a massive island, and a hidden pantry wrapped in stunning statement tile. The open layout flows into a sun-filled dining space and living room, creating a seamless hub for gathering. Tucked privately away, the primary suite includes a beam-lined ceiling, a luxurious bath with dual vanities, designer lighting, and layered textures that feel both fresh and classic.
Each secondary bedroom offers its own full bath with unique tile, fixtures, and cabinetry, giving each space personality while maintaining cohesion throughout the home. Upstairs you’ll find a bonus room with slatted architectural details, plus a cozy yet elevated home office, a playfully styled mudroom, and a laundry space that feels like a design feature all its own.
Two additional lots are available within Kingsridge Lake Estates, including one with a full design package ready to go. Schedule your visit during Parade hours or reach out to learn more about building your own masterpiece.
Sold for $973,700
$973,700
10916 NW 25th Ct, Yukon, OK 73099
5beds
4,025sqft
Single Family Residence
Built in 2025
0.39 Acres Lot
$979,300 Zestimate®
$242/sqft
$4,163 Estimated rent
Home value
$979,300
Estimated sales range
Not available
$4,163/mo
Zestimate® history
Owner options
List your home for rent
$4,163/mo
Rent Zestimate®
Find your next renter with Zillow Rental Manager. Plus, with online applications, you can quickly screen prospective tenants – for free.
$4,163/mo
Rent Zestimate®
Refinance and save
$7,070/mo
Est. payment
Refinancing to a lower rate could help reduce your monthly payments and save thousands over the life of the loan.
$7,070/mo
Est. payment
Explore your selling options
Work with a Zillow partner agent
Leverage their expertise and Zillow's premium Showcase listings to get your home seen by more buyers.
Get startedList with your own agent
Get your home in front of millions of buyers by listing it on Zillow.
Learn how to do itSell it yourself
Take full control of how buyers see your home on Zillow by listing For Sale by Owner (FSBO).
List your homeWhat's special
Massive islandTudor-inspired peaksTimeless architectureStriking interior designWarm wood tonesDesign featureBrushed brass accents
Zillow last checked:
Listing updated:
Listed by:
Ben Scott 405-403-9344,
Bloom Real Estate, LLC,
Celynne Ace Lazo 405-306-8839,
Bloom Real Estate, LLC
Bought with:
Hannah Teague, 210976
Bailee & Co. Real Estate
Source: MLSOK/OKCMAR as distributed by MLS GRID,MLS#: 1154693
Facts & features
Interior
Bedrooms & bathrooms
- Bedrooms: 5
- Bathrooms: 6
- Full bathrooms: 5
- 1/2 bathrooms: 1
Other
- Description: Bonus Room,Game Room
Features
- Number of fireplaces: 2
- Fireplace features: Gas Log
Interior area
- Total structure area: 4,025
- Total interior livable area: 4,025 sqft
Property
Parking
- Total spaces: 3
- Parking features: Garage
- Garage spaces: 3
Features
- Levels: Two
- Stories: 2
- Patio & porch: Patio, Porch
Lot
- Size: 0.39 Acres
- Features: Cul-De-Sac
Details
- Parcel number: 10916NW25th73099
- Special conditions: None
Construction
Type & style
- Home type: SingleFamily
- Architectural style: Tudor,Other
- Property subtype: Single Family Residence
Materials
- Brick & Frame
- Foundation: Slab
- Roof: Composition
Condition
- Year built: 2025
Details
- Builder name: Harrison Kennedy Homes
Community & HOA
HOA
- Has HOA: Yes
- Services included: Gated Entry, Greenbelt, Common Area Maintenance
- HOA fee: $1,000 annually
Location
- Region: Yukon
Financial & listing details
- Price per square foot: $242/sqft
- Tax assessed value: $847,776
- Annual tax amount: $653
- Date on market: 2/8/2025
- Listing terms: Cash,Conventional,Sell FHA or VA
Price history
| Date | Event | Price |
|---|---|---|
| 6/3/2025 | Sold | $973,700$242/sqft |
Source:  MLSOK/OKCMAR as distributed by MLS GRID #1154693 Report a problem MLSOK/OKCMAR as distributed by MLS GRID #1154693 Report a problem | ||
| 5/7/2025 | Pending sale | $973,700$242/sqft |
Source: MLSOK/OKCMAR as distributed by MLS GRID #1154693 Report a problem | ||
| 5/1/2025 | Price change | $973,7000%$242/sqft |
Source: MLSOK/OKCMAR as distributed by MLS GRID #1154693 Report a problem | ||
| 2/8/2025 | Listed for sale | $973,710+1124.8%$242/sqft |
Source: MLSOK/OKCMAR as distributed by MLS GRID #1154693 Report a problem | ||
| 4/1/2024 | Sold | $79,500$20/sqft |
Source: Public Record Report a problem | ||
Public tax history
| Year | Property taxes | Tax assessment |
|---|---|---|
| 2025 | $79 +1.3% | $653 |
| 2024 | $78 -1.3% | $653 |
| 2023 | $79 | $653 |
| 2022 | $79 | $653 |
| 2021 | $79 +1.3% | $653 |
| 2020 | $78 | $653 |
| 2019 | $78 | $653 |
| 2018 | $78 | $653 |
| 2017 | $78 | $653 |
| 2016 | -- | $653 |
Find assessor info on the county website
Neighborhood: 73099
Nearby homes
- $636,9004 bd3 ba3.1k sqft10912 NW 25th Ct, Yukon, OK 73099Off Market
- $550,5004 bd3 ba2.9k sqft1203 Westminster Ln, Yukon, OK 73099Off Market

- $5,440-- sqft10917 NW 24th Ter, Yukon, OK 73099Off Market
- $115,0000.62 Acres10921 NW 24th Ter LOT 6/PT 7, Yukon, OK 73099Sold
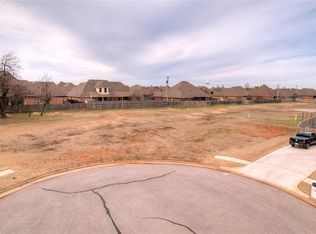
- $452,2004 bd3 ba2.6k sqft1113 Westminster Ln, Yukon, OK 73099Off Market
- $515,7004 bd2 ba2.9k sqft1209 Westminster Ln, Yukon, OK 73099Off Market
- $979,9660.624 Acres10921 NW 24th Ter, Yukon, OK 73099Off Market
- $600,0004 bd3 ba-- sqft10913 NW 25th Ct, Yukon, OK 73099Sold
Nearby schools
GreatSchools rating
- 5/10Independence Intermediate SchoolGrades: 4-6Distance: 1.1 mi
- 7/10Yukon Middle SchoolGrades: 7-8Distance: 2.4 mi
- 9/10Yukon High SchoolGrades: 9-12Distance: 0.8 mi
Schools provided by the listing agent
- Elementary: Myers ES
- Middle: Yukon MS
- High: Yukon HS
Source: MLSOK/OKCMAR as distributed by MLS GRID. This data may not be complete. We recommend contacting the local school district to confirm school assignments for this home.
Get a cash offer in 3 minutes
Find out how much your home could sell for in as little as 3 minutes with a no-obligation cash offer.
Estimated market value
$979,300
Get a cash offer in 3 minutes
Find out how much your home could sell for in as little as 3 minutes with a no-obligation cash offer.
Estimated market value
$979,300
- Oklahoma
- Canadian County
- Yukon
- 73099
- 10916 NW 25th Ct
Nearby cities
Nearby zip codes
Other Yukon Topics
