Skip main navigation
Off market
  • $542,000

    10916 Otter Creek Ct, Fort Wayne, IN 46814

    3beds
    4,291sqft
    SingleFamily
    Built in 2003
    0.58 Acres Lot
    $542,000 Zestimate®
    $126/sqft
    $3,653 Estimated rent

    Home value

    $542,000

    $509,000 - $575,000

    $3,653/mo

    Zestimate® history
    Loading
    Loading...

    Owner options

    List your home for rent

    $3,653/mo

    Rent Zestimate®

    Find your next renter with Zillow Rental Manager. Plus, with online applications, you can quickly screen prospective tenants – for free.

    Learn more

    $3,653/mo

    Rent Zestimate®

    Refinance and save

    $3,402/mo

    Est. payment

    Refinancing to a lower rate could help reduce your monthly payments and save thousands over the life of the loan.

    See today's rates

    $3,402/mo

    Est. payment

    Explore your selling options

    Work with a Zillow partner agent

    Leverage their expertise and Zillow's premium Showcase listings to get your home seen by more buyers.

    Get started

    List with your own agent

    Get your home in front of millions of buyers by listing it on Zillow.

    Learn how to do it

    Sell it yourself

    Take full control of how buyers see your home on Zillow by listing For Sale by Owner (FSBO).

    List your home

    What's special

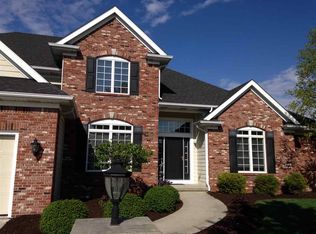
    Hard to Find, 2572 SF Ranch on a 2000+ S.F. Daylight Lower Level (8 windows) with a Full Bath on a Half Acre Lot in Bittersweet Lakes off Homestead Road. The cul-de-sac setting is quiet and private with no homes to the rear and offers nice views of the pond from the deck! High Ceilings, Tray Ceilings, Arched openings and rounded corners. Lots of Windows throughout! New luxurious carpet in Great room and Formal Dining Room. Lots of Ceramic tile featured in foyer, Laundry, Baths, Kitchen & Nook and Large Hearth Room! Corner Pantry in Kitchen & Large walk-in storage area near kitchen. Corian Counters and All appliances stay including a newer Bosch Dishwasher, the front loading washer & dryer in a spacious laundry room with sink, folding counter, cabinets & ironing board! Security System. Top of the Line, Trane 95% High-Efficient Gas Furnace and a High-efficient Air conditioner installed in 2017. Included is an R.O. System, Water Softener, plumbing for central Vac, and updated Gas Water Heater with circulating pump. Enjoy the Gas Log, multi-sided Fireplace is at the juncture of the kitchen, nook and Hearthroom where everyone congregates! Desirable split bedroom floorplan with the 2nd & 3rd bedrooms featuring a jack & Jill bath between them. 3-Car Garage! Association Pool & Tennis Courts & Award winning SWA Schools!

    This property is not currently displayed as for sale or rent on Zillow. This may be different from what's on other websites or public sources.
    Facts & features

    Interior

    Bedrooms & bathrooms
    • Bedrooms: 3
    • Bathrooms: 4
    • Full bathrooms: 3
    • 1/2 bathrooms: 1
    • Main level bathrooms: 3
    Heating
    • Forced air, Gas
    Cooling
    • Central
    Appliances
    • Included: Dishwasher, Dryer, Microwave, Refrigerator, Washer
    • Laundry: Gas Dryer Hookup, Main Level
    Features
    • Ceiling Fan(s), Breakfast Bar, Central Vacuum, Walk-In Closet(s), Great Room, Formal Dining Room, Entrance Foyer, Tray Ceiling(s), Open Floorplan, 1st Bdrm En Suite, Countertops-Solid Surf, Ceiling-9+, Main Level Bedroom Suite, Stand Up Shower, Tub and Separate Shower, Split Br Floor Plan, Twin Sink Vanity, Utility Sink, Natural Woodwork, Jet/Garden Tub, Jack & Jill Bath
    • Flooring: Carpet
    • Doors: Storm Door(s), Pocket Doors, Six Panel Doors
    • Windows: Window Treatments
    • Basement: Unfinished
    • Attic: Pull Down Stairs, Storage
    • Has fireplace: Yes
    • Fireplace features: Electric
    Interior area
    • Total interior livable area: 4,291 sqft
    • Finished area below ground: 1737

    Property

    Parking
    • Parking features: Garage - Attached
    Features
    • Patio & porch: Deck Open, Porch Covered
    • Exterior features: Vinyl, Brick
    • Pool features: Association
    • Has view: Yes
    • View description: Water
    • Has water view: Yes
    • Water view: Water
    Lot
    • Size: 0.58 Acres
    • Features: Cul-de-Sac, 0-2.9999
    • Topography: Level
    Details
    • Parcel number: 021128228007000075

    Construction

    Type & style
    • Home type: SingleFamily
    • Architectural style: Ranch, Traditional, One Story
    Materials
    • masonry
    • Roof: Asphalt
    Condition
    • Year built: 2003

    Utilities & green energy

    • Gas: Gas
    • Sewer: Public Sewer
    • Water: City

    Community & HOA

    Community
    • Security: Security System
    HOA
    • Has HOA: Yes
    • HOA fee: $58 monthly
    Location
    • Region: Fort Wayne

    Financial & listing details

    • Price per square foot: $126/sqft
    • Tax assessed value: $486,000
    • Annual tax amount: $5,018

    Price history

    DateEventPrice
    6/26/2019Sold$340,000-2.9%$79/sqft
    Source: Agent Provided Report a problem
    5/22/2019Price change$350,000-2.8%$82/sqft
    Source: RE/MAX Results #201919899 Report a problem
    5/20/2019Listed for sale$360,000$84/sqft
    Source: RE/MAX Results #201919899 Report a problem

    Public tax history

    YearProperty taxesTax assessment
    2025$5,018 +3.5%$486,000 +4.5%
    2024$4,848 +6.5%$465,200 +3.3%
    2023$4,553 +18%$450,300 +7.4%
    2022$3,859 +1.3%$419,300 +14.3%
    2021$3,808 -3.2%$366,700 +1.7%
    2020$3,933 -2%$360,700 -2.9%
    2019$4,013 -29%$371,300 -1.7%
    2018$5,649 +57.6%$377,600 +9.4%
    2017$3,584 +0.1%$345,300 +3.1%
    2016$3,581 -1.3%$334,800 -1.9%
    2014$3,630 +2.6%$341,400 +3.1%
    2013$3,539 +1.3%$331,000 +1.3%
    2011$3,495 $326,700 +7.6%
    2010-- $303,600 -5.6%
    2007-- $321,500 +9.1%
    2005-- $294,700
    2004-- $294,700 +58840%
    2001-- $500
    Find assessor info on the county website

    Neighborhood: Bittersweet Lakes

    Nearby schools

    GreatSchools rating
    Schools provided by the listing agent
    • Elementary: Lafayette Meadow
    • Middle: Summit
    • High: Homestead
    • District: MSD of Southwest Allen Cnty

    Source: The MLS. This data may not be complete. We recommend contacting the local school district to confirm school assignments for this home.

    Get pre-qualified for a loan
    At Zillow Home Loans, we can pre-qualify you in as little as 5 minutes with no impact to your credit score.

    An equal housing lender. NMLS #10287.

    Sell for more on Zillow
    Get a Zillow Showcase℠ listing at no additional cost and you could sell for .
    $542,000
    2% more
    +$10,840
    With Zillow Showcase(estimated)
    $552,840
