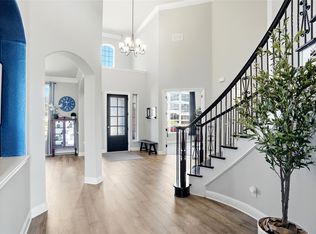
As though lifted from the pages of a home design magazine, this exquisite Toll Brothers estate had been customized with decorator, design & material choices found in multi-million dollar estates. This St Thomas plan with added media room has been adorned with the best in lighting, counters, flooring, tech savvy sound, electronic & energy efficient upgrades & plantation shutters. Live unforgettable days in the resort-caliber, first class destination outdoor space with a custom 17,000 gallon play pool with Pebbletec finish and water features, covered patio & separate pergola area overlooking the pool. Enter this masterfully designed home through a mahogany door with ornate iron insert & rain glass to find midnight-tone maple wood floors that grace most of the main level, stairway & game room. 4 living areas! The foyer is flanked on 1 side by a stately study with elevated ceiling & French doors & a curated main dining room on the other. Dramatically elegant main living with showstopping gas fireplace with marble surround & picture windows with breathtaking views of your personal backyard escape. Culinary masterpiece kitchen with stainless steel KitchenAid appliances showcasing a 5-burner gas cooktop, double ovens, quartz counters, subway tile backsplash, a coffee bar-butler's pantry & walk-in pantry. Enjoy peaceful meals at the combination island-breakfast bar or in the breakfast room. The primary bedroom at the back of the home has a 13' tray ceiling & an opulent ensuite bath with spacious walk-in closet, 2 quartz vanities, luxurious soaking tub & separate shower. Find a 2nd primary suite down with a walk-in closet & ensuite bath. At the top of the dramatic stairway with wrought iron balusters, find a spectacular game room with wood floors & a WIC, a secluded media room with double doors, a wet bar with beverage fridge & extensive seating, 2 generous size beds & a full bath with a quartz vanity. You have reached your final destination- Welcome Home!
Sold
Price Unknown
10916 Smoky Oak Trl, Argyle, TX 76226
4beds
3,859sqft
Single Family Residence
Built in 2017
0.25 Acres Lot
$882,700 Zestimate®
$--/sqft
$5,240 Estimated rent
Home value
$882,700
$830,000 - $936,000
$5,240/mo
Zestimate® history
Owner options
List your home for rent
$5,240/mo
Rent Zestimate®
Find your next renter with Zillow Rental Manager. Plus, with online applications, you can quickly screen prospective tenants – for free.
$5,240/mo
Rent Zestimate®
Refinance and save
$693/mo
Est. payment
Refinancing to a lower rate could help reduce your monthly payments and save thousands over the life of the loan.
$693/mo
Est. payment
Explore your selling options
Work with a Zillow partner agent
Leverage their expertise and Zillow's premium Showcase listings to get your home seen by more buyers.
Get startedList with your own agent
Get your home in front of millions of buyers by listing it on Zillow.
Learn how to do itSell it yourself
Take full control of how buyers see your home on Zillow by listing For Sale by Owner (FSBO).
List your homeWhat's special
Extensive seatingMidnight-tone maple wood floorsQuartz countersSpacious walk-in closetSubway tile backsplashLuxurious soaking tubOpulent ensuite bath
Zillow last checked:
Listing updated:
Listed by:
Beth Gaskill 0558780 469-951-7493,
Keller Williams Realty-FM 972-874-1905,
Amy Dettmer 0639370 972-261-4663,
Keller Williams Realty-FM
Bought with:
Brian Seets
Coldwell Banker Apex, Realtors
Source: NTREIS,MLS#: 21097340
Facts & features
Interior
Bedrooms & bathrooms
- Bedrooms: 4
- Bathrooms: 4
- Full bathrooms: 3
- 1/2 bathrooms: 1
Primary bedroom
- Features: En Suite Bathroom, Walk-In Closet(s)
- Level: First
- Dimensions: 18 x 14
Primary bedroom
- Features: En Suite Bathroom, Walk-In Closet(s)
- Level: First
- Dimensions: 14 x 11
Bedroom
- Features: Split Bedrooms, Walk-In Closet(s)
- Level: Second
- Dimensions: 15 x 12
Bedroom
- Features: Split Bedrooms
- Level: Second
- Dimensions: 14 x 13
Primary bathroom
- Features: Built-in Features, Closet Cabinetry, Double Vanity, En Suite Bathroom, Granite Counters, Garden Tub/Roman Tub, Stone Counters, Separate Shower
- Level: First
- Dimensions: 16 x 9
Breakfast room nook
- Level: First
- Dimensions: 14 x 12
Dining room
- Features: Butler's Pantry
- Level: First
- Dimensions: 15 x 13
Other
- Features: En Suite Bathroom
- Level: First
- Dimensions: 8 x 6
Other
- Level: Second
- Dimensions: 8 x 6
Game room
- Level: Second
- Dimensions: 20 x 14
Half bath
- Level: First
- Dimensions: 6 x 6
Laundry
- Features: Utility Sink
- Level: First
- Dimensions: 8 x 6
Living room
- Features: Ceiling Fan(s), Fireplace
- Level: First
- Dimensions: 20 x 15
Media room
- Features: Built-in Features
- Level: Second
- Dimensions: 23 x 11
Office
- Level: First
- Dimensions: 14 x 12
Heating
- Central, Natural Gas, Zoned
Cooling
- Central Air, Ceiling Fan(s), Electric, Zoned
Appliances
- Included: Some Gas Appliances, Double Oven, Dishwasher, Gas Cooktop, Disposal, Gas Water Heater, Microwave, Plumbed For Gas, Wine Cooler
- Laundry: Washer Hookup, Electric Dryer Hookup, Laundry in Utility Room
Features
- Wet Bar, Built-in Features, Decorative/Designer Lighting Fixtures, Double Vanity, Granite Counters, High Speed Internet, In-Law Floorplan, Kitchen Island, Multiple Master Suites, Open Floorplan, Cable TV, Vaulted Ceiling(s), Walk-In Closet(s), Wired for Sound
- Flooring: Carpet, Ceramic Tile, Wood
- Windows: Shutters, Window Coverings
- Has basement: No
- Number of fireplaces: 1
- Fireplace features: Gas, Gas Log, Gas Starter
Interior area
- Total interior livable area: 3,859 sqft
Property
Parking
- Total spaces: 3
- Parking features: Driveway, Epoxy Flooring, Garage Faces Front, Garage, Garage Door Opener, Private, Tandem
- Attached garage spaces: 3
- Has uncovered spaces: Yes
Features
- Levels: Two
- Stories: 2
- Patio & porch: Awning(s), Front Porch, Patio, Covered
- Exterior features: Private Yard, Rain Gutters
- Pool features: Gunite, In Ground, Pool, Pool Sweep, Sport, Waterfall, Water Feature
- Fencing: Stone,Wood
Lot
- Size: 0.25 Acres
- Features: Interior Lot, Landscaped, Subdivision, Sprinkler System, Few Trees
Details
- Additional structures: Pergola
- Parcel number: R633525
Construction
Type & style
- Home type: SingleFamily
- Architectural style: Traditional,Detached
- Property subtype: Single Family Residence
Materials
- Brick
- Foundation: Slab
- Roof: Composition
Condition
- Year built: 2017
Utilities & green energy
- Sewer: Public Sewer
- Water: Public
- Utilities for property: Sewer Available, Water Available, Cable Available
Community & HOA
Community
- Subdivision: Canyon Falls Ph 1
HOA
- Has HOA: Yes
- Services included: All Facilities, Association Management
- HOA fee: $693 quarterly
- HOA name: Guardian Association
- HOA phone: 972-458-2200
Location
- Region: Argyle
Financial & listing details
- Tax assessed value: $753,000
- Annual tax amount: $14,021
- Date on market: 10/27/2025
- Cumulative days on market: 61 days
- Listing terms: Cash,Conventional,VA Loan
- Exclusions: Ring cameras-doorbell stays, plane shower curtains, dining mirrors & hooks, neon light, posters. Mounted TV's-mounts to stay. TVs negotiable.
Price history
| Date | Event | Price |
|---|---|---|
| 1/20/2026 | Sold | -- |
Source: NTREIS #21097340 Report a problem | ||
| 1/5/2026 | Pending sale | $905,000$235/sqft |
Source: NTREIS #21097340 Report a problem | ||
| 12/31/2025 | Contingent | $905,000$235/sqft |
Source: NTREIS #21097340 Report a problem | ||
| 12/6/2025 | Price change | $905,000-3.2%$235/sqft |
Source: NTREIS #21097340 Report a problem | ||
| 11/6/2025 | Price change | $935,000-0.8%$242/sqft |
Source: NTREIS #21097340 Report a problem | ||
| 10/19/2025 | Price change | $942,500-0.8%$244/sqft |
Source: NTREIS #20974655 Report a problem | ||
| 8/28/2025 | Price change | $950,000-2.6%$246/sqft |
Source: NTREIS #20974655 Report a problem | ||
| 7/31/2025 | Price change | $975,000-2.5%$253/sqft |
Source: NTREIS #20974655 Report a problem | ||
| 7/2/2025 | Price change | $999,757-4.8%$259/sqft |
Source: NTREIS #20974655 Report a problem | ||
| 6/20/2025 | Listed for sale | $1,050,000$272/sqft |
Source: NTREIS #20974655 Report a problem | ||
Public tax history
| Year | Property taxes | Tax assessment |
|---|---|---|
| 2025 | $10,698 -22.4% | $753,000 -10.9% |
| 2024 | $13,782 +16.1% | $844,844 +10% |
| 2023 | $11,873 -6.7% | $768,040 +12.1% |
| 2022 | $12,723 +8.3% | $685,158 +11.9% |
| 2021 | $11,746 +6.5% | $612,303 +8.8% |
| 2020 | $11,030 -6.9% | $562,857 -2.6% |
| 2019 | $11,843 +242.2% | $578,091 +275.8% |
| 2018 | $3,461 | $153,846 +139.2% |
| 2017 | -- | $64,313 -25% |
| 2016 | -- | $85,751 -21.6% |
| 2015 | -- | $109,389 |
Find assessor info on the county website
Neighborhood: 76226
Nearby homes
- $710,8004 bd4 ba2.8k sqft10912 Smoky Oak Trl, Argyle, TX 76226Off Market

- $1,096,2004 bd5 ba4.7k sqft10920 Smoky Oak Trl, Argyle, TX 76226Off Market
- $755,2003 bd4 ba3.1k sqft10917 Falling Leaf Trl, Argyle, TX 76226Off Market
- $--4 bd6 ba4.5k sqft10913 Falling Leaf Trl, Argyle, TX 76226Sold
- $790,3005 bd3 ba3.6k sqft10908 Smoky Oak Trl, Argyle, TX 76226Off Market
- $905,8004 bd5 ba4k sqft10924 Smoky Oak Trl, Argyle, TX 76226Off Market
- $895,7004 bd5 ba4.2k sqft10921 Falling Leaf Trl, Argyle, TX 76226Off Market
- $783,3004 bd5 ba3.7k sqft10921 Smoky Oak Trl, Argyle, TX 76226Off Market
Nearby schools
GreatSchools rating
- 10/10Argyle South Elementary SchoolGrades: PK-5Distance: 0.5 mi
- 8/10Argyle Middle SchoolGrades: 7-8Distance: 2.4 mi
- 9/10Argyle High SchoolGrades: 9-12Distance: 0.4 mi
Schools provided by the listing agent
- Elementary: Argyle South
- Middle: Argyle
- High: Argyle
- District: Argyle ISD
Source: NTREIS. This data may not be complete. We recommend contacting the local school district to confirm school assignments for this home.
Get a cash offer in 3 minutes
Find out how much your home could sell for in as little as 3 minutes with a no-obligation cash offer.
Estimated market value
$882,700
Get a cash offer in 3 minutes
Find out how much your home could sell for in as little as 3 minutes with a no-obligation cash offer.
Estimated market value
$882,700
- Texas
- Denton County
- Argyle
- 76226
- 10916 Smoky Oak Trl
