Welcome to 10916 Thimbleberry Lane, a stunning contemporary-style residence tucked away on a picturesque 5-acre property in the heart of Great Falls. With 5 bedrooms, 4.5 bathrooms, and expansive living spaces, this home offers a rare blend of modern design and serene privacy. One bedroom and bathroom are located in the basement and can be used as a separate entry rental or in law suite! Step inside to find freshly painted interiors and a spacious open-concept kitchen perfect for gathering and entertaining. Walls of windows showcase the home’s lush gardens and fill each room with natural light. Multiple living and dining areas flow seamlessly to the outdoors, where a large deck and screened-in porch overlook the property’s manicured grounds. The home’s thoughtful design includes two oversized multi-use rooms that can easily be transformed into a dance studio, yoga retreat, art or music studio, or even a private ballroom—perfect for creative expression or hosting unforgettable events. Outdoors, the estate welcomes you with a circle driveway and an elegant water fountain, setting the tone for a peaceful, private lifestyle. Wander through the beautifully landscaped gardens, thoughtfully planted to enjoy season long blooms of various flowers, enjoy the quiet of your natural surroundings, or simply relax on the deck with the sound of nature all around you. This is more than a home—it’s a sanctuary designed for both everyday living and extraordinary possibilities.
Sold for $1,660,000
$1,660,000
10916 Thimbleberry Ln, Great Falls, VA 22066
5beds
4,384sqft
Single Family Residence
Built in 1975
5 Acres Lot
$1,678,100 Zestimate®
$379/sqft
$7,608 Estimated rent
Home value
$1,678,100
$1.58M - $1.80M
$7,608/mo
Zestimate® history
Owner options
List your home for rent
$7,608/mo
Rent Zestimate®
Find your next renter with Zillow Rental Manager. Plus, with online applications, you can quickly screen prospective tenants – for free.
$7,608/mo
Rent Zestimate®
Refinance and save
$10,344/mo
Est. payment
Refinancing to a lower rate could help reduce your monthly payments and save thousands over the life of the loan.
$10,344/mo
Est. payment
Explore your selling options
Work with a Zillow partner agent
Leverage their expertise and Zillow's premium Showcase listings to get your home seen by more buyers.
Get startedList with your own agent
Get your home in front of millions of buyers by listing it on Zillow.
Learn how to do itSell it yourself
Take full control of how buyers see your home on Zillow by listing For Sale by Owner (FSBO).
List your homeWhat's special
Modern designManicured groundsCircle drivewayElegant water fountainOversized multi-use roomsScreened-in porchOpen-concept kitchen
Zillow last checked:
Listing updated:
Listed by:
Kristi Guidry 571-376-0512,
Long & Foster Real Estate, Inc.,
Listing Team: Kristi And Ben Guidry
Bought with:
Ken Sypal, 656537
Versant Realty
Source: Bright MLS,MLS#: VAFX2261854
Facts & features
Interior
Bedrooms & bathrooms
- Bedrooms: 5
- Bathrooms: 5
- Full bathrooms: 4
- 1/2 bathrooms: 1
- Main level bathrooms: 1
Basement
- Area: 2224
Heating
- Forced Air, Oil
Cooling
- Central Air, Electric
Appliances
- Included: Microwave, Dishwasher, Disposal, Dryer, Washer, Cooktop, Refrigerator, Oven, Exhaust Fan, Extra Refrigerator/Freezer, Range Hood, Water Heater, Electric Water Heater
- Laundry: In Basement, Dryer In Unit, Washer In Unit
Features
- Ceiling Fan(s), Soaking Tub, Bathroom - Stall Shower, Breakfast Area, Built-in Features, Combination Kitchen/Living, Crown Molding, Dining Area, Efficiency, Formal/Separate Dining Room, Kitchen - Gourmet, Kitchen Island, Kitchen - Table Space, Upgraded Countertops, Walk-In Closet(s)
- Flooring: Hardwood, Carpet, Ceramic Tile, Laminate, Wood
- Doors: Sliding Glass
- Windows: Skylight(s), Stain/Lead Glass, Window Treatments
- Basement: Full
- Number of fireplaces: 2
- Fireplace features: Wood Burning, Wood Burning Stove
Interior area
- Total structure area: 6,608
- Total interior livable area: 4,384 sqft
- Finished area above ground: 4,384
- Finished area below ground: 0
Property
Parking
- Total spaces: 10
- Parking features: Garage Door Opener, Garage Faces Front, Inside Entrance, Oversized, Circular Driveway, Driveway, Attached, Off Street
- Attached garage spaces: 2
- Uncovered spaces: 8
Accessibility
- Accessibility features: None
Features
- Levels: Three
- Stories: 3
- Patio & porch: Deck, Screened
- Exterior features: Extensive Hardscape, Lighting, Water Fountains
- Pool features: None
- Has view: Yes
- View description: Trees/Woods
Lot
- Size: 5 Acres
- Features: Landscaped, Wooded, Private
Details
- Additional structures: Above Grade, Below Grade
- Parcel number: 0033 03 0004
- Zoning: 100
- Zoning description: RE(Res Estate 1DU/2AC
- Special conditions: Standard
Construction
Type & style
- Home type: SingleFamily
- Architectural style: Contemporary
- Property subtype: Single Family Residence
Materials
- Brick, Other
- Foundation: Block
- Roof: Flat
Condition
- Very Good
- New construction: No
- Year built: 1975
- Major remodel year: 2012
Utilities & green energy
- Sewer: Septic > # of BR
- Water: Private, Well
Community & HOA
Community
- Security: Security System, Smoke Detector(s)
- Subdivision: Great Falls
HOA
- Has HOA: No
Location
- Region: Great Falls
Financial & listing details
- Price per square foot: $379/sqft
- Tax assessed value: $1,510,290
- Annual tax amount: $17,458
- Date on market: 9/7/2025
- Listing agreement: Exclusive Right To Sell
- Ownership: Fee Simple
- Road surface type: Black Top
Price history
| Date | Event | Price |
|---|---|---|
| 1/23/2026 | Sold | $1,660,000-2.3%$379/sqft |
Source:  Bright MLS #VAFX2261854 Report a problem Bright MLS #VAFX2261854 Report a problem | ||
| 12/26/2025 | Pending sale | $1,699,000$388/sqft |
Source: Bright MLS #VAFX2261854 Report a problem | ||
| 11/14/2025 | Contingent | $1,699,000$388/sqft |
Source: Bright MLS #VAFX2261854 Report a problem | ||
| 10/16/2025 | Price change | $1,699,000-0.1%$388/sqft |
Source: Bright MLS #VAFX2261854 Report a problem | ||
| 9/7/2025 | Listed for sale | $1,700,000+27.9%$388/sqft |
Source: Bright MLS #VAFX2261854 Report a problem | ||
| 3/5/2023 | Listing removed | -- |
Source: Bright MLS #VAFX1175870 Report a problem | ||
| 3/5/2021 | Sold | $1,329,000$303/sqft |
Source: Public Record Report a problem | ||
| 2/12/2021 | Contingent | $1,329,000$303/sqft |
Source:  Long & Foster Broker Feed #VAFX1175870 Report a problem Long & Foster Broker Feed #VAFX1175870 Report a problem | ||
| 2/12/2021 | Pending sale | $1,329,000$303/sqft |
Source: Long & Foster Real Estate, Inc. #VAFX1175870 Report a problem | ||
| 2/3/2021 | Price change | $1,329,000-4.3%$303/sqft |
Source: Bright MLS #VAFX1175870 Report a problem | ||
| 1/14/2021 | Price change | $1,389,000+6.8%$317/sqft |
Source: Bright MLS #VAFX1175870 Report a problem | ||
| 12/7/2020 | Listed for sale | $1,300,000+231.6%$297/sqft |
Source: Owner Report a problem | ||
| 9/24/1993 | Sold | $392,000$89/sqft |
Source: Public Record Report a problem | ||
Public tax history
| Year | Property taxes | Tax assessment |
|---|---|---|
| 2025 | $17,459 +4.4% | $1,510,290 +4.6% |
| 2024 | $16,731 +7.7% | $1,444,200 +4.9% |
| 2023 | $15,538 +5.4% | $1,376,910 +6.8% |
| 2022 | $14,736 | $1,288,640 +18% |
| 2021 | -- | $1,092,320 +2.3% |
| 2020 | $12,634 +0.8% | $1,067,550 +0.8% |
| 2019 | $12,531 | $1,058,770 |
| 2018 | $12,531 +3.1% | $1,058,770 +1.2% |
| 2017 | $12,149 -3.5% | $1,046,430 -3.7% |
| 2016 | $12,595 +4.6% | $1,087,180 +0.7% |
| 2015 | $12,046 +5.8% | $1,079,370 +5.6% |
| 2014 | $11,380 | $1,022,040 +3.7% |
| 2013 | -- | $985,350 +4.7% |
| 2012 | -- | $941,200 +3.6% |
| 2011 | -- | $908,310 -9% |
| 2010 | -- | $998,370 -0.6% |
| 2009 | -- | $1,004,020 -7.2% |
| 2008 | -- | $1,081,620 -5% |
| 2007 | -- | $1,138,970 +51% |
| 2003 | -- | $754,175 +19.4% |
| 2002 | -- | $631,595 +15% |
| 2001 | -- | $549,215 |
Find assessor info on the county website
Neighborhood: 22066
Nearby homes
- $6,9505 bd3 ba4.3k sqft10904 Belgravia Ct, Great Falls, VA 22066For Rent

- $2,039,6006 bd5 ba4.8k sqft397 Patowmack Ct, Great Falls, VA 22066Off Market
- $1,992,5006 bd5 ba6.7k sqft395 Patowmack Ct, Great Falls, VA 22066Off Market
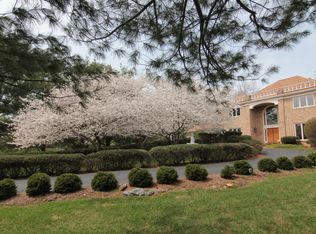
- $1,459,3003 bd3 ba3.2k sqft10920 Thimbleberry Ln, Great Falls, VA 22066Off Market
- $1,432,5005 bd3 ba1.9k sqft10912 Thimbleberry Ln, Great Falls, VA 22066Off Market
- $1,298,8004 bd2 ba2.4k sqft10910 Thimbleberry Ln, Great Falls, VA 22066Off Market
- $1,414,8005 bd4 ba3.7k sqft10907 Belgravia Ct, Great Falls, VA 22066Off Market
- $2,250,7006 bd6 ba8k sqft393 Patowmack Ct, Great Falls, VA 22066Off Market
Nearby schools
GreatSchools rating
- 10/10Great Falls Elementary SchoolGrades: PK-6Distance: 2.8 mi
- 10/10Cooper Middle SchoolGrades: 7-8Distance: 9.1 mi
- 10/10Langley High SchoolGrades: 9-12Distance: 10.2 mi
Schools provided by the listing agent
- Elementary: Great Falls
- Middle: Cooper
- High: Langley
- District: Fairfax County Public Schools
Source: Bright MLS. This data may not be complete. We recommend contacting the local school district to confirm school assignments for this home.
Get a cash offer in 3 minutes
Find out how much your home could sell for in as little as 3 minutes with a no-obligation cash offer.
Estimated market value
$1,678,100
Get a cash offer in 3 minutes
Find out how much your home could sell for in as little as 3 minutes with a no-obligation cash offer.
Estimated market value
$1,678,100
- Virginia
- Fairfax County
- Great Falls
- 22066
- 10916 Thimbleberry Ln
Nearby cities
Nearby zip codes
Other Great Falls Topics
