Welcome to 10916 Timberline Drive North, where space, comfort, and everyday living come together in one of Champlin’s most connected neighborhoods.
This five bedroom, four bathroom home offers a layout that is both functional and flexible. The kitchen and bathrooms have been thoughtfully refreshed, and the home features multiple living areas that create natural spaces for gathering, relaxing, or working from home. The flow of the home supports both daily routines and entertaining.
The outdoor setting adds to the appeal. The backyard provides room to play, garden, or simply enjoy the outdoors, while the deck extends the living space and is well suited for dining, grilling, or quiet evenings.
The oversized three car heated garage is a standout feature, offering practical space for vehicles, storage, and hobbies throughout the year.
The location offers convenient access to a variety of local amenities. Nearby Elm Creek Park Reserve features extensive trails, open space, and year round recreation. Mississippi Point Park provides access to the river and scenic surroundings, while additional shopping, dining, and everyday conveniences are just a short drive away.
This property offers a balance of space, updates, and location, creating an opportunity to enjoy both the home and the surrounding community.
Closed
Zillow last checked:
Listing updated:
Bought with:
Anthony Rodriguez
Keller Williams Premier Realty Lake Minnetonka
Source: NorthstarMLS as distributed by MLS GRID,MLS#: 7044413
Price history
| Date | Event | Price |
|---|---|---|
| 6/26/2026 | Sold | $520,000+1%$168/sqft |
Source:  NorthstarMLS as distributed by MLS GRID #7044413 Report a problem NorthstarMLS as distributed by MLS GRID #7044413 Report a problem | ||
| 5/27/2026 | Pending sale | $515,000$166/sqft |
Source: NorthstarMLS as distributed by MLS GRID #7044413 Report a problem | ||
| 5/7/2026 | Listed for sale | $515,000+49.3%$166/sqft |
Source: NorthstarMLS as distributed by MLS GRID #7044413 Report a problem | ||
| 3/3/2017 | Sold | $345,000-0.7%$111/sqft |
Source: NorthstarMLS as distributed by MLS GRID #4747828 Report a problem | ||
| 1/26/2017 | Pending sale | $347,500$112/sqft |
Source: Coldwell Banker Burnet - Plymouth #4747828 Report a problem | ||
| 10/21/2016 | Price change | $347,500-2.1%$112/sqft |
Source: Coldwell Banker Burnet - Plymouth #4747828 Report a problem | ||
| 8/20/2016 | Price change | $354,900-3.4%$114/sqft |
Source: Coldwell Banker Burnet - Plymouth #4747828 Report a problem | ||
| 8/5/2016 | Listed for sale | $367,500+16.1%$118/sqft |
Source: Coldwell Banker Burnet - Plymouth #4747828 Report a problem | ||
| 7/6/2004 | Sold | $316,500+64.6%$102/sqft |
Source: Public Record Report a problem | ||
| 7/30/1998 | Sold | $192,290+358.9%$62/sqft |
Source: Public Record Report a problem | ||
| 4/22/1998 | Sold | $41,900$13/sqft |
Source: Public Record Report a problem | ||
Nearby homes
- $536,6005 bd3 ba2.8k sqft10912 Timberline Dr N, Champlin, MN 55316Off Market
- $483,3004 bd3 ba1.7k sqft10928 Timberline Dr N, Champlin, MN 55316Off Market
- $492,4005 bd4 ba2.5k sqft10323 Deerwood Ave N, Champlin, MN 55316Off Market
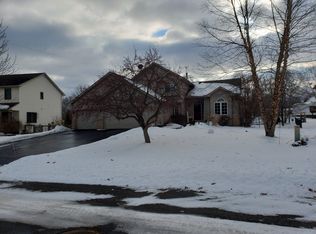
- $529,7004 bd3 ba2.3k sqft10317 Deerwood Ave N, Champlin, MN 55316Off Market
Get a cash offer in 3 minutes
Find out how much your home could sell for in as little as 3 minutes with a no-obligation cash offer.
Estimated market value
$519,000
