Welcome to 10916 Wrenwood Park, a beautiful home in the gated Upland Lakes community, ideally located near the Energy Corridor and CityCentre within the sought-after Spring Branch ISD. This 4-bedroom, 3.5-bath home offers ground floor living space filled with natural light and direct access to a patio with scenic view of lake and walking trails. The kitchen boasts granite countertops, a matching backsplash, stainless steel appliances, a 5-burner gas cooktop, updated cabinets and a large island with breakfast bar seating. The primary suite is on the second floor with a wall of windows and an elegant bath featuring double vanities, a walk-in shower, and soaking tub. Two more bedrooms are on the second floor, while the large third-floor bedroom has its own bath, closet, and access to an oversized terrace with a stunning lake view. Other community amenities include a dog park, lake, and community pool.Water is included in the HOA fee! Never flooded. Call to schedule your own private tour.
Sold
Price Unknown
10916 Wrenwood Park, Houston, TX 77043
4beds
2,803sqft
Single Family Residence
Built in 2012
1,977 Square Feet Lot
$550,700 Zestimate®
$--/sqft
$3,914 Estimated rent
Home value
$550,700
$501,000 - $606,000
$3,914/mo
Zestimate® history
Owner options
List your home for rent
$3,914/mo
Rent Zestimate®
Find your next renter with Zillow Rental Manager. Plus, with online applications, you can quickly screen prospective tenants – for free.
$3,914/mo
Rent Zestimate®
Refinance and save
$3,000/mo
Est. payment
Refinancing to a lower rate could help reduce your monthly payments and save thousands over the life of the loan.
$3,000/mo
Est. payment
Explore your selling options
Work with a Zillow partner agent
Leverage their expertise and Zillow's premium Showcase listings to get your home seen by more buyers.
Get startedList with your own agent
Get your home in front of millions of buyers by listing it on Zillow.
Learn how to do itSell it yourself
Take full control of how buyers see your home on Zillow by listing For Sale by Owner (FSBO).
List your homeWhat's special
Zillow last checked:
Listing updated:
Listed by:
Matthew Eastes,
eXp Realty LLC
Bought with:
Keller Williams Signature
Source: eXp Realty,MLS#: 47106346
Facts & features
Interior
Bedrooms & bathrooms
- Bedrooms: 4
- Bathrooms: 4
- Full bathrooms: 3
- 1/2 bathrooms: 1
Rooms
- Room types: Family Room, Utility Room
Heating
- Electric, Heat Pump
Cooling
- Ceiling Fan(s), Electric, Heat Pump
Appliances
- Included: Disposal, Water Softener, Convection Oven, Electric Oven, Microwave, Gas Cooktop, Dishwasher
- Laundry: Electric Dryer Hookup, Gas Dryer Hookup, Washer Hookup
Features
- Balcony, High Ceilings, Prewired for Alarm System, All Bedrooms Up, Walk-In Closet(s)
- Flooring: Carpet, Tile, Wood
- Windows: Insulated/Low-E windows, Window Coverings
- Has fireplace: No
Interior area
- Total structure area: 2,803
- Total interior livable area: 2,803 sqft
Property
Parking
- Total spaces: 2
- Parking features: Automatic Gate, Attached
- Attached garage spaces: 2
Features
- Stories: 3
- Patio & porch: Patio/Deck
- Exterior features: Back Green Space, Balcony, Sprinkler System
- Fencing: Back Yard
- Has view: Yes
- View description: Lake, Water View
- Has water view: Yes
- Water view: Lake, Water View
Lot
- Size: 1,977 Square Feet
- Features: Patio Lot, 0 Up To 1/4 Acre
Details
- Parcel number: 1305830050016
Construction
Type & style
- Home type: SingleFamily
- Architectural style: French
- Property subtype: Single Family Residence
Materials
- Batts Insulation, Cement Siding, Stucco
- Foundation: Slab
- Roof: Composition
Condition
- New construction: No
- Year built: 2012
Utilities & green energy
- Sewer: Public Sewer
- Water: Public
Green energy
- Energy efficient items: HVAC, Exposure/Shade
Community & HOA
Community
- Subdivision: Upland Park Pt Rep 01 Amend
HOA
- Has HOA: Yes
- Amenities included: Dog Park, Pond, Pool, Trash
- HOA fee: $3,000 annually
- HOA phone: 832-864-1200
Location
- Region: Houston
Financial & listing details
- Tax assessed value: $516,072
- Annual tax amount: $10,503
- Date on market: 11/21/2025
- Cumulative days on market: 23 days
- Listing terms: Cash,Conventional,FHA,VA Loan
- Ownership: Full Ownership
- Road surface type: Concrete
Price history
| Date | Event | Price |
|---|---|---|
| 8/18/2025 | Sold | -- |
Source: eXp Realty #183366486 Report a problem | ||
| 7/20/2025 | Pending sale | $550,000$196/sqft |
Source:  HAR #47106346 Report a problem HAR #47106346 Report a problem | ||
| 6/26/2025 | Listed for sale | $550,000+5.8%$196/sqft |
Source: HAR #47106346 Report a problem | ||
| 6/4/2015 | Sold | -- |
Source: Agent Provided Report a problem | ||
| 3/14/2015 | Listed for sale | $519,900$185/sqft |
Source: Martha Turner Sotheby's International Realty #91899714 Report a problem | ||
Public tax history
| Year | Property taxes | Tax assessment |
|---|---|---|
| 2025 | $4,740 +10.3% | $516,072 +8.3% |
| 2024 | $4,299 -1.2% | $476,467 -16.7% |
| 2023 | $4,352 +7.6% | $572,094 +21% |
| 2022 | $4,043 | $472,651 +7.5% |
| 2021 | -- | $439,582 -9.8% |
| 2020 | $4,104 -11.5% | $487,533 -0.4% |
| 2019 | $4,640 -55.7% | $489,595 -5.5% |
| 2018 | $10,484 | $518,016 |
| 2017 | $10,484 -0.1% | $518,016 |
| 2016 | $10,493 +45.7% | $518,016 -4.2% |
| 2015 | $7,200 | $540,623 +48% |
| 2014 | $7,200 | $365,400 +15.5% |
| 2013 | -- | $316,338 +915.4% |
| 2011 | -- | $31,154 |
Find assessor info on the county website
Neighborhood: Spring Branch West
Nearby homes
- $109-- bd-- ba-- sqftWrenwood Park, Houston, TX 77043Off Market
- $3,5003 bd4 ba2.4k sqft10912 Wrenwood Park, Houston, TX 77043For Rent
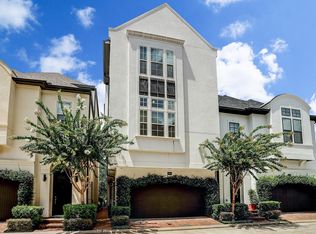
- $525,5004 bd3 ba2.8k sqft10920 Wrenwood Park, Houston, TX 77043Off Market

- $499,4004 bd4 ba2.6k sqft10908 Wrenwood Park, Houston, TX 77043Off Market

- $449,6003 bd4 ba2.2k sqft10924 Wrenwood Park, Houston, TX 77043Off Market
- $107-- bd-- ba-- sqftWrenwood Park, Houston, TX 77043Off Market
- $619,600-- bd-- ba-- sqft1701 Wrenwood Lakes, Houston, TX 77043Off Market
- $619,6004 bd4 ba3.7k sqft1701 Wrenwood Lks, Houston, TX 77043Off Market
Nearby schools
GreatSchools rating
- 6/10Sherwood Elementary SchoolGrades: PK-5Distance: 0.2 mi
- 6/10Spring Forest Middle SchoolGrades: 6-8Distance: 2 mi
- 7/10Stratford High SchoolGrades: 9-12Distance: 2.2 mi
Schools provided by the listing agent
- Elementary: Sherwood Elementary School
- Middle: Spring Forest Middle School
- High: Stratford High School (Spring Branch)
Source: eXp Realty. This data may not be complete. We recommend contacting the local school district to confirm school assignments for this home.
Get a cash offer in 3 minutes
Find out how much your home could sell for in as little as 3 minutes with a no-obligation cash offer.
Estimated market value
$550,700
Get a cash offer in 3 minutes
Find out how much your home could sell for in as little as 3 minutes with a no-obligation cash offer.
Estimated market value
$550,700
- Texas
- Harris County
- Houston
- 77043
- Spring Branch West
- 10916 Wrenwood Park
Nearby cities
Nearby neighborhoods
Nearby zip codes
Other Houston Topics
