Beach-house or Fort Worth? You might have to step outside to be sure. Welcome to 10917 Caldwell — a beachy, charm-filled retreat without the beach-house price tag (or the saltwater upkeep). Just 5 miles from Eagle Mountain Lake and less than a mile from the brand-new Eagle Mountain High School, this home is nestled in a prime location for both fun and functionality. Inside, the split-bedroom floor plan offers privacy and flexibility, with the primary suite tucked peacefully at the rear of the home and two additional bedrooms up front. The interior features thoughtful updates and character throughout — including LVP flooring, 6-inch baseboards, a farmhouse sink, and tons of cabinet storage in the kitchen for all the everyday essentials. Step out front and enjoy the oversized covered patio complete with a ceiling fan — perfect for sipping coffee or chatting with neighbors. And just steps away are the park, lit walking trails, fishing pond, and community pool. Yes, even within the neighborhood, this location wins. With beautifully landscaped, low-maintenance yards in the front and back, this one’s ready for easy living from day one. A home that brings calm, character, and convenience all in one spot. No sand, no saltwater… just that laid-back coastal vibe, right here in Fort Worth!
Sold
Price Unknown
10917 Caldwell Ln, Fort Worth, TX 76179
3beds
1,018sqft
Single Family Residence
Built in 2005
4,486 Square Feet Lot
$266,900 Zestimate®
$--/sqft
$1,811 Estimated rent
Home value
$266,900
$246,000 - $288,000
$1,811/mo
Zestimate® history
Owner options
List your home for rent
$1,811/mo
Rent Zestimate®
Find your next renter with Zillow Rental Manager. Plus, with online applications, you can quickly screen prospective tenants – for free.
$1,811/mo
Rent Zestimate®
Refinance and save
$268/mo
Est. payment
Refinancing to a lower rate could help reduce your monthly payments and save thousands over the life of the loan.
$268/mo
Est. payment
Explore your selling options
Work with a Zillow partner agent
Leverage their expertise and Zillow's premium Showcase listings to get your home seen by more buyers.
Get startedList with your own agent
Get your home in front of millions of buyers by listing it on Zillow.
Learn how to do itSell it yourself
Take full control of how buyers see your home on Zillow by listing For Sale by Owner (FSBO).
List your homeWhat's special
Oversized covered patioBeautifully landscaped low-maintenance yardsLvp flooringSplit-bedroom floor planFarmhouse sinkCeiling fanThoughtful updates
Zillow last checked:
Listing updated:
Listed by:
Stephan Cooper 0709799,
Fieldhouse Realty Group Partners, LLC 972-668-2085
Bought with:
Mandy Nichols
Brixstone Real Estate
Source: NTREIS,MLS#: 20968635
Facts & features
Interior
Bedrooms & bathrooms
- Bedrooms: 3
- Bathrooms: 2
- Full bathrooms: 2
Primary bedroom
- Features: Ceiling Fan(s), En Suite Bathroom
- Level: First
- Dimensions: 12 x 11
Bedroom
- Level: First
- Dimensions: 10 x 10
Bedroom
- Level: First
- Dimensions: 10 x 11
Living room
- Level: First
- Dimensions: 16 x 12
Heating
- Central
Cooling
- Central Air
Appliances
- Included: Dishwasher, Electric Oven, Disposal
- Laundry: Washer Hookup, Electric Dryer Hookup, Laundry in Utility Room, Stacked
Features
- Built-in Features, Decorative/Designer Lighting Fixtures, Eat-in Kitchen, Kitchen Island, Open Floorplan, Cable TV, Wired for Sound
- Flooring: Ceramic Tile, Engineered Hardwood
- Has basement: No
- Has fireplace: No
Interior area
- Total interior livable area: 1,018 sqft
Property
Parking
- Total spaces: 2
- Parking features: Alley Access, Asphalt, Door-Single, Garage, Garage Door Opener
- Attached garage spaces: 2
Features
- Levels: One
- Stories: 1
- Patio & porch: Covered, Front Porch
- Pool features: None, Community
Lot
- Size: 4,486 Square Feet
- Features: Many Trees
Details
- Parcel number: 40885534
Construction
Type & style
- Home type: SingleFamily
- Architectural style: Traditional,Detached
- Property subtype: Single Family Residence
Materials
- Concrete, Stucco
- Foundation: Slab
- Roof: Composition
Condition
- Year built: 2005
Utilities & green energy
- Sewer: Public Sewer
- Water: Public
- Utilities for property: Electricity Available, Sewer Available, Water Available, Cable Available
Community & HOA
Community
- Features: Fishing, Playground, Pool, Sidewalks, Trails/Paths
- Subdivision: Chapel Hill Ph I
HOA
- Has HOA: Yes
- Services included: All Facilities, Association Management, Maintenance Grounds
- HOA fee: $268 quarterly
- HOA name: SBB Management
- HOA phone: 972-960-2800
Location
- Region: Fort Worth
Financial & listing details
- Tax assessed value: $223,282
- Annual tax amount: $5,409
- Date on market: 6/13/2025
- Cumulative days on market: 8 days
- Listing terms: Cash,Conventional,FHA,VA Loan
- Exclusions: Curtains and curtain rods. Tv and tv mounts.
- Electric utility on property: Yes
Price history
| Date | Event | Price |
|---|---|---|
| 7/14/2025 | Sold | -- |
Source: NTREIS #20968635 Report a problem | ||
| 6/25/2025 | Pending sale | $260,000$255/sqft |
Source: NTREIS #20968635 Report a problem | ||
| 6/21/2025 | Contingent | $260,000$255/sqft |
Source: NTREIS #20968635 Report a problem | ||
| 6/13/2025 | Listed for sale | $260,000+73.9%$255/sqft |
Source: NTREIS #20968635 Report a problem | ||
| 2/23/2018 | Listing removed | $149,500$147/sqft |
Source: Fort Worth #13744331 Report a problem | ||
| 2/21/2018 | Pending sale | $149,500$147/sqft |
Source: Fort Worth #13744331 Report a problem | ||
| 1/15/2018 | Listed for sale | $149,500+66.3%$147/sqft |
Source: Keller Williams Realty Ft. Wor #13744331 Report a problem | ||
| 4/1/2008 | Sold | -- |
Source: Agent Provided Report a problem | ||
| 2/6/2008 | Listed for sale | $89,900$88/sqft |
Source: Prudential CA/TX/NV Realty Report a problem | ||
| 12/11/2007 | Sold | -- |
Source: Public Record Report a problem | ||
Public tax history
| Year | Property taxes | Tax assessment |
|---|---|---|
| 2025 | $945 +0.8% | $223,282 |
| 2024 | $938 -40.8% | $223,282 -6.7% |
| 2023 | $1,585 -0.6% | $239,223 +24.9% |
| 2022 | $1,594 +4.2% | $191,584 +19.8% |
| 2021 | $1,529 +2% | $159,968 -0.4% |
| 2020 | $1,500 +3.9% | $160,530 +7.3% |
| 2019 | $1,444 +3.7% | $149,574 +18.5% |
| 2018 | $1,393 +2.6% | $126,179 -0.3% |
| 2017 | $1,358 +3.1% | $126,574 +7.2% |
| 2016 | $1,316 -7.3% | $118,127 +24.6% |
| 2015 | $1,421 | $94,800 |
| 2014 | $1,421 | $94,800 +12.9% |
| 2013 | -- | $84,000 -3.7% |
| 2012 | -- | $87,200 |
| 2011 | -- | $87,200 -1.7% |
| 2010 | -- | $88,700 -1.3% |
| 2009 | -- | $89,900 -3.9% |
| 2008 | -- | $93,500 -3% |
| 2007 | -- | $96,400 +8.7% |
| 2006 | -- | $88,700 |
Find assessor info on the county website
Neighborhood: The Trails of Fossil Creek
Nearby homes
- $270,4004 bd2 ba1.7k sqft10921 Caldwell Ln, Fort Worth, TX 76179Off Market
- $293,0003 bd3 ba1.8k sqft10913 Caldwell Ln, Fort Worth, TX 76179Off Market

- $257,2003 bd2 ba1.3k sqft10925 Caldwell Ln, Fort Worth, TX 76179Off Market
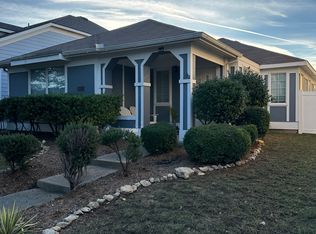
- $261,0003 bd2 ba1.2k sqft10909 Caldwell Ln, Fort Worth, TX 76179Off Market
- $293,9004 bd3 ba1.7k sqft10901 Caldwell Ln, Fort Worth, TX 76179Off Market
- $286,4004 bd3 ba1.8k sqft10929 Caldwell Ln, Fort Worth, TX 76179Off Market
- $309,2004 bd3 ba2k sqft10916 Dillon St, Fort Worth, TX 76179Off Market
- $329,2004 bd3 ba2.2k sqft10908 Dillon St, Fort Worth, TX 76179Off Market
Nearby schools
GreatSchools rating
- 8/10Eagle Mountain Elementary SchoolGrades: PK-5Distance: 2.5 mi
- 6/10Wayside Middle SchoolGrades: 6-8Distance: 3.5 mi
- 4/10Eagle Mountain High SchoolGrades: 9-12Distance: 0.8 mi
Schools provided by the listing agent
- Elementary: Eagle Mountain
- Middle: Wayside
- High: Eagle Mountain
- District: Eagle MT-Saginaw ISD
Source: NTREIS. This data may not be complete. We recommend contacting the local school district to confirm school assignments for this home.
Get a cash offer in 3 minutes
Find out how much your home could sell for in as little as 3 minutes with a no-obligation cash offer.
Estimated market value
$266,900
Get a cash offer in 3 minutes
Find out how much your home could sell for in as little as 3 minutes with a no-obligation cash offer.
Estimated market value
$266,900
- Texas
- Tarrant County
- Fort Worth
- 76179
- The Trails of Fossil Creek
- 10917 Caldwell Ln
Nearby cities
Nearby neighborhoods
Nearby zip codes
Other Fort Worth Topics
