*3.5% VA ASSUMABLE LOAN* Ask about the preferred lender incentive. Buyers who finance through the seller’s preferred lender may receive a complimentary 1-0 temporary interest rate buydown. A private 1-acre retreat with a resort-style pool and brand new extended patio, this custom single-story delivers the space, upgrades, and outdoor living buyers are searching for. This stunning single-story custom home offers 2,328 square feet of well-designed living space on a full 1-acre lot in the quiet Country Hill Estates community. The backyard features a play pool installed in October 2022 with a 6-foot depth, a sun deck, a PebbleTec finish, LED lighting, an autopilot system, and a cartridge filter. A covered patio added in 2024 with a remote-controlled fan, cedar fencing, and a drainage system with French drains and gutters completes the space, with plenty of room to add a workshop or sport court. Inside, the open-concept ranch-style layout offers 3 bedrooms and 2 baths with a split-bedroom design for added privacy. A versatile flex space works perfectly as a theater room, game room, or guest bedroom. Additional highlights include luxury vinyl flooring, updated window treatments, ample storage, a functional laundry room, a side-entry garage, updated HVAC, an electric water heater, a serviced septic system, and a propane tank that has only been filled once. This property offers space, comfort, and exceptional outdoor living just outside the city.
Sold
Price Unknown
10917 Chriswood Dr, Crowley, TX 76036
3beds
2,310sqft
Single Family Residence
Built in 2016
1.04 Acres Lot
$613,400 Zestimate®
$--/sqft
$2,838 Estimated rent
Home value
$613,400
$583,000 - $644,000
$2,838/mo
Zestimate® history
Owner options
List your home for rent
$2,838/mo
Rent Zestimate®
Find your next renter with Zillow Rental Manager. Plus, with online applications, you can quickly screen prospective tenants – for free.
$2,838/mo
Rent Zestimate®
Refinance and save
$600/mo
Est. payment
Refinancing to a lower rate could help reduce your monthly payments and save thousands over the life of the loan.
$600/mo
Est. payment
Explore your selling options
Work with a Zillow partner agent
Leverage their expertise and Zillow's premium Showcase listings to get your home seen by more buyers.
Get startedList with your own agent
Get your home in front of millions of buyers by listing it on Zillow.
Learn how to do itSell it yourself
Take full control of how buyers see your home on Zillow by listing For Sale by Owner (FSBO).
List your homeWhat's special
Cedar fencingUpdated window treatmentsResort-style poolBrand new extended patioSun deckLuxury vinyl flooringOpen-concept ranch-style layout
Zillow last checked:
Listing updated:
Listed by:
Chad Smith 0523001 512-788-9495,
Realty Of America, LLC 512-788-9495,
Brooks Sommer 0627799 817-793-2295,
Realty Of America, LLC
Bought with:
Athziri Mora, 0827866
Elite Real Estate Texas
Source: NTREIS,MLS#: 21247600
Facts & features
Interior
Bedrooms & bathrooms
- Bedrooms: 3
- Bathrooms: 2
- Full bathrooms: 2
Primary bedroom
- Level: First
- Dimensions: 19 x 17
Bedroom
- Level: First
- Dimensions: 12 x 11
Bedroom
- Level: First
- Dimensions: 12 x 11
Primary bathroom
- Level: First
- Dimensions: 9 x 14
Breakfast room nook
- Level: First
- Dimensions: 11 x 12
Dining room
- Level: First
- Dimensions: 10 x 11
Family room
- Level: First
- Dimensions: 18 x 14
Kitchen
- Level: First
- Dimensions: 11 x 13
Laundry
- Level: First
- Dimensions: 9 x 7
Living room
- Level: First
- Dimensions: 17 x 20
Heating
- Electric, Propane
Cooling
- Ceiling Fan(s), Electric
Appliances
- Included: Built-In Gas Range, Double Oven, Dryer, Dishwasher, Gas Cooktop, Disposal, Microwave
- Laundry: Washer Hookup, Electric Dryer Hookup
Features
- Kitchen Island, Open Floorplan, Pantry, Cable TV, Walk-In Closet(s)
- Flooring: Luxury Vinyl Plank
- Has basement: No
- Number of fireplaces: 1
- Fireplace features: Gas, Gas Starter, Living Room
Interior area
- Total interior livable area: 2,310 sqft
Property
Parking
- Total spaces: 2
- Parking features: Additional Parking, Concrete, Covered, Door-Multi, Driveway, Garage, Garage Door Opener, Garage Faces Side
- Attached garage spaces: 2
Features
- Levels: One
- Stories: 1
- Patio & porch: Rear Porch, Deck, Covered
- Has private pool: Yes
- Pool features: Fenced, Gunite, In Ground, Outdoor Pool, Pool, Private
- Fencing: Back Yard,Fenced,Metal,Wood
Lot
- Size: 1.04 Acres
- Features: Acreage, Back Yard, Interior Lot, Lawn
- Residential vegetation: Grassed
Details
- Parcel number: 126475301040
Construction
Type & style
- Home type: SingleFamily
- Architectural style: Contemporary/Modern,Detached
- Property subtype: Single Family Residence
Materials
- Brick, Cedar
- Foundation: Slab
- Roof: Shingle
Condition
- Year built: 2016
Utilities & green energy
- Sewer: Aerobic Septic
- Water: Public
- Utilities for property: Septic Available, Water Available, Cable Available
Community & HOA
Community
- Security: Security System, Carbon Monoxide Detector(s), Fire Alarm, Smoke Detector(s)
- Subdivision: Country Hill Estates
HOA
- Has HOA: Yes
- Services included: Association Management
- HOA fee: $600 annually
- HOA name: T&D Ross Management Services
- HOA phone: 817-295-1828
Location
- Region: Crowley
Financial & listing details
- Tax assessed value: $551,484
- Annual tax amount: $9,669
- Date on market: 4/22/2026
- Cumulative days on market: 78 days
- Listing terms: Assumable,Cash,Conventional,FHA,VA Loan
- Exclusions: Mounted TVs
Price history
| Date | Event | Price |
|---|---|---|
| 8/11/2026 | Sold | -- |
Source: NTREIS #21247600 Report a problem | ||
| 7/16/2026 | Pending sale | $625,000$271/sqft |
Source: NTREIS #21247600 Report a problem | ||
| 7/10/2026 | Contingent | $625,000$271/sqft |
Source: NTREIS #21247600 Report a problem | ||
| 6/25/2026 | Price change | $625,000-3.8%$271/sqft |
Source: NTREIS #21247600 Report a problem | ||
| 5/13/2026 | Price change | $650,000-3.7%$281/sqft |
Source: NTREIS #21247600 Report a problem | ||
| 4/22/2026 | Listed for sale | $675,000+27.4%$292/sqft |
Source: NTREIS #21247600 Report a problem | ||
| 4/6/2023 | Listing removed | -- |
Source: NTREIS #14656788 Report a problem | ||
| 5/2/2022 | Sold | -- |
Source: NTREIS #20014213 Report a problem | ||
| 4/6/2022 | Pending sale | $530,000$229/sqft |
Source: NTREIS #20014213 Report a problem | ||
| 4/2/2022 | Contingent | $530,000$229/sqft |
Source: NTREIS #20014213 Report a problem | ||
| 3/24/2022 | Listed for sale | $530,000+8.4%$229/sqft |
Source: NTREIS #20014213 Report a problem | ||
| 3/13/2022 | Listing removed | $489,000$212/sqft |
Source: NTREIS #14656788 Report a problem | ||
| 11/7/2021 | Listing removed | $489,000$212/sqft |
Source: NTREIS #14656788 Report a problem | ||
| 10/25/2021 | Price change | $489,000-1%$212/sqft |
Source: NTREIS #14656788 Report a problem | ||
| 10/11/2021 | Price change | $494,000-1%$214/sqft |
Source: NTREIS #14656788 Report a problem | ||
| 9/12/2021 | Price change | $499,000-0.2%$216/sqft |
Source: NTREIS #14656788 Report a problem | ||
| 8/30/2021 | Listed for sale | $499,900+35.1%$216/sqft |
Source: NTREIS #14656788 Report a problem | ||
| 9/28/2020 | Listing removed | $370,000$160/sqft |
Source: Ideal Real Estate Group #14348532 Report a problem | ||
| 8/26/2020 | Pending sale | $370,000$160/sqft |
Source: Ideal Real Estate Group #14348532 Report a problem | ||
| 6/18/2020 | Price change | $370,000-1.3%$160/sqft |
Source: Ideal Real Estate Group #14348532 Report a problem | ||
| 5/22/2020 | Listed for sale | $375,000$162/sqft |
Source: Ideal Real Estate Group #14348532 Report a problem | ||
Public tax history
| Year | Property taxes | Tax assessment |
|---|---|---|
| 2025 | -- | $551,484 +7.2% |
| 2024 | -- | $514,484 -1.1% |
| 2023 | -- | $520,284 +21.6% |
| 2022 | $2,391 -64.5% | $427,725 +10% |
| 2021 | $6,726 +12.3% | $388,841 +20.3% |
| 2020 | $5,990 | $323,341 |
| 2019 | $5,990 -1.1% | $323,341 +5.1% |
| 2018 | $6,055 +16.1% | $307,641 +28.6% |
| 2017 | $5,218 | $239,179 |
Find assessor info on the county website
Neighborhood: 76036
Nearby homes
- $--4 bd6 ba3.2k sqft3304 Mariposa Rdg, Crowley, TX 76036Sold
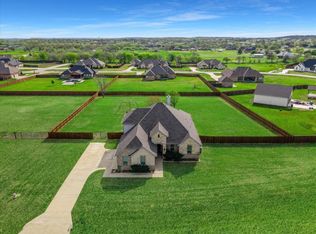
- $656,1004 bd2 ba2.8k sqft10916 Chriswood Dr, Crowley, TX 76036Off Market
- $551,1004 bd3 ba2.7k sqft10913 Chriswood Dr, Crowley, TX 76036Off Market
- $500-- bd-- ba-- sqft10906A Chriswood Dr, Crowley, TX 76036Off Market
- $500-- bd-- ba-- sqft10906A Chriswood Dr, Crowley, TX 76036Off Market
- $--4 bd2 ba2.8k sqft11000 Chriswood Dr, Crowley, TX 76036Sold
- $592,6004 bd2 ba2.6k sqft3300 Mariposa Rdg, Crowley, TX 76036Off Market
- $623,6004 bd2 ba2.9k sqft3316 Mariposa Rdg, Crowley, TX 76036Off Market
Nearby schools
GreatSchools rating
- 5/10Caddo Grove Elementary SchoolGrades: PK-5Distance: 5 mi
- 7/10R C Loflin Middle SchoolGrades: 6-8Distance: 5.2 mi
- 7/10Joshua High SchoolGrades: 9-12Distance: 7.2 mi
Schools provided by the listing agent
- Elementary: Caddo Grove
- Middle: Loflin
- High: Joshua
- District: Joshua ISD
Source: NTREIS. This data may not be complete. We recommend contacting the local school district to confirm school assignments for this home.
Get a cash offer in 3 minutes
Find out how much your home could sell for in as little as 3 minutes with a no-obligation cash offer.
Estimated market value
$613,400
Get a cash offer in 3 minutes
Find out how much your home could sell for in as little as 3 minutes with a no-obligation cash offer.
Estimated market value
$613,400
- Texas
- Johnson County
- Crowley
- 76036
- 10917 Chriswood Dr
Nearby cities
Nearby neighborhoods
Nearby zip codes
Other Crowley Topics
