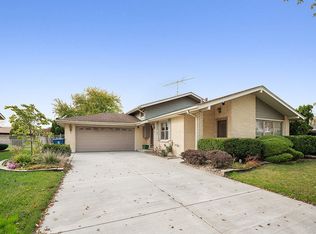
Opportunity knocks in this potential-rich Palos Hills home, ideally situated on a beautiful cul-de-sac! An arched brick walkway leads to double front doors and a welcoming foyer. The main level features a formal living room with vaulted ceilings and an abundance of natural light through large windows. Host special meals in the adjacent dining room that flows perfectly into the eat-in kitchen with direct access to the back deck. The lower level offers a generous family room with a cozy wall-to-wall brick fireplace, wet bar, half bath and convenient patio access. Upstairs, the spacious primary suite with double door entrance includes a private ensuite bath and large closet. Two additional bedrooms and another full bath complete the upper level. The finished sub-basement provides even more living space with a recreation room, fantastic storage and laundry area. This home also offers a heated 2 car garage, ideal for year-round comfort! Enjoy the outdoors from the raised deck with pergola or lower patio overlooking the fenced yard. Great location near shopping, dining, parks, schools, and major highways, with easy access to the Sag Valley Trail System, Swallow Cliff Woods, and nearby forest preserves. Bring your vision and make this home your own! This home is being sold strictly AS-IS.
Closed
$457,000
10917 Circle Ct, Palos Hills, IL 60465
3beds
2,446sqft
Single Family Residence
Built in 1975
8,407 Square Feet Lot
$457,100 Zestimate®
$187/sqft
$3,528 Estimated rent
Home value
$457,100
$416,000 - $503,000
$3,528/mo
Zestimate® history
Owner options
List your home for rent
$3,528/mo
Rent Zestimate®
Find your next renter with Zillow Rental Manager. Plus, with online applications, you can quickly screen prospective tenants – for free.
$3,528/mo
Rent Zestimate®
Refinance and save
$3,456/mo
Est. payment
Refinancing to a lower rate could help reduce your monthly payments and save thousands over the life of the loan.
$3,456/mo
Est. payment
Explore your selling options
Work with a Zillow partner agent
Leverage their expertise and Zillow's premium Showcase listings to get your home seen by more buyers.
Get startedList with your own agent
Get your home in front of millions of buyers by listing it on Zillow.
Learn how to do itSell it yourself
Take full control of how buyers see your home on Zillow by listing For Sale by Owner (FSBO).
List your homeWhat's special
Arched brick walkwayConvenient patio accessWet barWelcoming foyerAdjacent dining roomRaised deck with pergolaLarge closet
Zillow last checked:
Listing updated:
Listed by:
Melissa Kingsbury (224)699-5002,
Redfin Corporation
Bought with:
Eyad Massarwi
HomeSmart Realty Group
Source: MRED as distributed by MLS GRID,MLS#: 12735854
Facts & features
Interior
Bedrooms & bathrooms
- Bedrooms: 3
- Bathrooms: 3
- Full bathrooms: 2
- 1/2 bathrooms: 1
Rooms
- Room types: No additional rooms
Primary bedroom
- Features: Flooring (Carpet), Bathroom (Full)
- Level: Third
- Area: 270 Square Feet
- Dimensions: 15X18
Bedroom 2
- Features: Flooring (Carpet)
- Level: Third
- Area: 180 Square Feet
- Dimensions: 15X12
Bedroom 3
- Features: Flooring (Carpet)
- Level: Third
- Area: 144 Square Feet
- Dimensions: 12X12
Dining room
- Features: Flooring (Carpet)
- Level: Second
- Area: 276 Square Feet
- Dimensions: 23X12
Family room
- Features: Flooring (Carpet)
- Level: Main
- Area: 476 Square Feet
- Dimensions: 28X17
Kitchen
- Features: Kitchen (Eating Area-Table Space, SolidSurfaceCounter), Flooring (Ceramic Tile)
- Level: Second
- Area: 200 Square Feet
- Dimensions: 20X10
Laundry
- Features: Flooring (Carpet)
- Level: Basement
- Area: 665 Square Feet
- Dimensions: 19X35
Living room
- Features: Flooring (Carpet)
- Level: Main
- Area: 285 Square Feet
- Dimensions: 19X15
Heating
- Natural Gas, Forced Air
Cooling
- Central Air
Appliances
- Included: Range, Dishwasher, Refrigerator, Washer, Dryer, Humidifier
- Laundry: Gas Dryer Hookup, Sink
Features
- Vaulted Ceiling(s), Wet Bar
- Doors: Mirrored Closet Door(s), Storm Door(s), 36" Minimum Entry Door
- Windows: Screens, Blinds, Drapes
- Basement: Finished,Partial
- Attic: Unfinished
- Number of fireplaces: 1
- Fireplace features: Wood Burning, Attached Fireplace Doors/Screen, Gas Log, Gas Starter, Heatilator, Family Room
Interior area
- Total structure area: 0
- Total interior livable area: 2,446 sqft
Property
Parking
- Total spaces: 2
- Parking features: Concrete, Garage Door Opener, Heated Garage, Yes, Garage Owned, Attached, Garage
- Attached garage spaces: 2
- Has uncovered spaces: Yes
Accessibility
- Accessibility features: No Disability Access
Features
- Levels: Quad-Level
- Patio & porch: Deck, Patio
- Exterior features: Outdoor Grill
Lot
- Size: 8,407 Square Feet
- Features: Cul-De-Sac
Details
- Additional structures: None
- Parcel number: 23144030190000
- Special conditions: None
- Other equipment: TV Antenna, Ceiling Fan(s), Fan-Whole House, Sump Pump
Construction
Type & style
- Home type: SingleFamily
- Property subtype: Single Family Residence
Materials
- Vinyl Siding, Brick
- Roof: Asphalt
Condition
- New construction: No
- Year built: 1975
Utilities & green energy
- Electric: Circuit Breakers
- Sewer: Public Sewer
- Water: Lake Michigan
Community & HOA
Community
- Features: Park, Pool, Tennis Court(s), Horse-Riding Area, Lake, Curbs, Sidewalks, Street Lights, Street Paved
- Subdivision: Palos Meadows
HOA
- Services included: None
Location
- Region: Palos Hills
Financial & listing details
- Price per square foot: $187/sqft
- Tax assessed value: $380,000
- Annual tax amount: $8,339
- Date on market: 9/4/2026
- Listing terms: Conventional
- Ownership: Fee Simple
Price history
| Date | Event | Price |
|---|---|---|
| 9/30/2026 | Sold | $457,000+1.6%$187/sqft |
Source:  MRED as distributed by MLS GRID #12735854 Report a problem MRED as distributed by MLS GRID #12735854 Report a problem | ||
| 9/9/2026 | Contingent | $450,000$184/sqft |
Source: MRED as distributed by MLS GRID #12735854 Report a problem | ||
| 9/4/2026 | Listed for sale | $450,000+238.3%$184/sqft |
Source: MRED as distributed by MLS GRID #12735854 Report a problem | ||
| 11/4/1987 | Sold | $133,000$54/sqft |
Source: Agent Provided Report a problem | ||
Public tax history
| Year | Property taxes | Tax assessment |
|---|---|---|
| 2024 | $8,340 +77.2% | $38,000 +0% |
| 2023 | $4,707 -19.2% | $37,999 +48.6% |
| 2022 | $5,827 +6.2% | $25,575 |
| 2021 | $5,487 +11% | $25,575 |
| 2020 | $4,942 -7.3% | $25,575 -11.8% |
| 2019 | $5,329 +4.9% | $28,992 |
| 2018 | $5,080 +4.5% | $28,992 |
| 2017 | $4,860 -18.8% | $28,992 +10.8% |
| 2016 | $5,982 +2.2% | $26,167 |
| 2015 | $5,854 +0.8% | $26,167 |
| 2014 | $5,809 +12.4% | $26,167 +3.7% |
| 2013 | $5,169 +2.6% | $25,227 |
| 2012 | $5,037 +1.2% | $25,227 |
| 2011 | $4,977 -0.2% | $25,227 -19.1% |
| 2010 | $4,986 +12.5% | $31,192 |
| 2009 | $4,431 +8.5% | $31,192 -5% |
| 2008 | $4,084 -3.5% | $32,834 +9.3% |
| 2007 | $4,233 +3.8% | $30,028 |
| 2006 | $4,079 +0.1% | $30,028 |
| 2005 | $4,076 +5.6% | $30,028 +34.7% |
| 2004 | $3,859 +2.7% | $22,300 |
| 2003 | $3,759 +1.9% | $22,300 |
| 2002 | $3,688 +16.2% | $22,300 +19.5% |
| 2001 | $3,174 +1.6% | $18,654 |
| 2000 | $3,124 +0% | $18,654 |
| 1999 | $3,124 | $18,654 |
Find assessor info on the county website
Neighborhood: 60465
Nearby homes
- $451,7004 bd2 ba2.2k sqft10925 Circle Ct, Palos Hills, IL 60465Off Market
- $415,7004 bd2 ba2.4k sqft8043 Circle Dr, Palos Hills, IL 60465Off Market
- $447,0004 bd3 ba2.4k sqft8051 Circle Dr, Palos Hills, IL 60465Off Market
- $403,0003 bd2 ba2k sqft10924 Circle Dr, Palos Hills, IL 60465Off Market
- $471,7004 bd3 ba2.4k sqft10932 Circle Dr, Palos Hills, IL 60465Off Market
- $500,7003 bd3 ba2.4k sqft8035 Circle Dr, Palos Hills, IL 60465Off Market
- $478,3003 bd3 ba2.3k sqft10930 Circle Ct, Palos Hills, IL 60465Off Market
- $404,4003 bd2 ba1.8k sqft10940 Circle Dr, Palos Hills, IL 60465Off Market
Nearby schools
GreatSchools rating
- 9/10Palos East Elementary SchoolGrades: K-5Distance: 2.2 mi
- 10/10Palos South Middle SchoolGrades: 6-8Distance: 2.9 mi
- 7/10Amos Alonzo Stagg High SchoolGrades: 9-12Distance: 0.3 mi
Schools provided by the listing agent
- Elementary: Palos East Elementary School
- Middle: Palos South Middle School
- High: Amos Alonzo Stagg High School
- District: 118
Source: MRED as distributed by MLS GRID. This data may not be complete. We recommend contacting the local school district to confirm school assignments for this home.
Get a cash offer in 3 minutes
Find out how much your home could sell for in as little as 3 minutes with a no-obligation cash offer.
Estimated market value
$457,100
Get a cash offer in 3 minutes
Find out how much your home could sell for in as little as 3 minutes with a no-obligation cash offer.
Estimated market value
$457,100
- Illinois
- Cook County
- Palos Hills
- 60465
- 10917 Circle Ct
