Discover incredible value in the heart of Northtrail Meadows w/ great curb appeal! This home offers a timeless and practical floor plan with fresh paint & carpet on main & upper floors that create a welcoming atmosphere. Picture yourself entertaining in the light filled family room w/ loved ones which seamlessly flows into the eat-in kitchen w/ stainless steel appliances, tile backsplash & sliders to backyard patio. Whether it's dinner parties or Netflix nights, this space is designed for comfort, convenience & creating memories. Formal dining room sets the stage for those important special occasions. Main floor mud/laundry room, conveniently located just off the attached 2-car garage, provides a functional transition space, ideal for storing outdoor gear or handling laundry needs. Upstairs, you'll find four spacious bedrooms, including the inviting primary suite w/ large walk-in closet & primary bath that offers a peaceful retreat at the end of the day. Finished lower level adds to the home's appeal, providing a 5th bedroom, a versatile den space, and a recreational area for all your entertainment needs. One of the standout features of this property is its fantastic location. Enjoy the convenience of close proximity of a backyard trail to leads to park with a stocked pond, play area, tennis and basketball courts. The perfect setting for outdoor enthusiasts. Don't miss the opportunity to call this fantastic property "home". Embrace the Northtrail Meadows lifestyle!
Sold for $300,000
Street View
$300,000
10917 N Waterton Dr, Dunlap, IL 61525
5beds
2,768sqft
Single Family Residence, Residential
Built in 2004
7,840 Square Feet Lot
$355,400 Zestimate®
$108/sqft
$3,252 Estimated rent
Home value
$355,400
$338,000 - $373,000
$3,252/mo
Zestimate® history
Owner options
List your home for rent
$3,252/mo
Rent Zestimate®
Find your next renter with Zillow Rental Manager. Plus, with online applications, you can quickly screen prospective tenants – for free.
$3,252/mo
Rent Zestimate®
Refinance and save
$2,272/mo
Est. payment
Refinancing to a lower rate could help reduce your monthly payments and save thousands over the life of the loan.
$2,272/mo
Est. payment
Explore your selling options
Work with a Zillow partner agent
Leverage their expertise and Zillow's premium Showcase listings to get your home seen by more buyers.
Get startedList with your own agent
Get your home in front of millions of buyers by listing it on Zillow.
Learn how to do itSell it yourself
Take full control of how buyers see your home on Zillow by listing For Sale by Owner (FSBO).
List your homeWhat's special
Fresh paintPlay areaLarge walk-in closetPractical floor planVersatile den spaceSpacious bedrooms
Zillow last checked:
Listing updated:
Listed by:
Maxwell Schneider 309-642-0635,
Keller Williams Revolution
Bought with:
Venky Basam, 475174081
Keller Williams Premier Realty
Source: RMLS Alliance as distributed by MLS GRID,MLS#: PA1247051 Originating MLS: Peoria Area Association of Realtors
Originating MLS: Peoria Area Association of Realtors
Facts & features
Interior
Bedrooms & bathrooms
- Bedrooms: 5
- Bathrooms: 3
- Full bathrooms: 2
- 1/2 bathrooms: 1
Bedroom 1
- Level: Upper
- Dimensions: 17ft 9in x 12ft 6in
Bedroom 2
- Level: Upper
- Dimensions: 17ft 1in x 14ft 7in
Bedroom 3
- Level: Upper
- Dimensions: 15ft 1in x 13ft 6in
Bedroom 4
- Level: Upper
- Dimensions: 15ft 5in x 12ft 6in
Bedroom 5
- Level: Basement
- Dimensions: 11ft 9in x 10ft 9in
Other
- Level: Main
- Dimensions: 11ft 2in x 10ft 5in
Other
- Level: Basement
- Dimensions: 16ft 7in x 13ft 9in
Other
- Area: 620
Family room
- Level: Basement
- Dimensions: 18ft 1in x 18ft 0in
Great room
- Level: Main
- Dimensions: 18ft 4in x 14ft 1in
Kitchen
- Level: Main
- Dimensions: 18ft 4in x 10ft 5in
Laundry
- Level: Main
- Dimensions: 6ft 9in x 5ft 3in
Living room
- Level: Main
- Dimensions: 13ft 8in x 10ft 5in
Main level
- Area: 1036
Upper level
- Area: 1112
Heating
- Forced Air
Cooling
- Central Air
Appliances
- Included: Dishwasher, Microwave, Range, Refrigerator, Water Softener Owned, Washer, Dryer, Gas Water Heater
Features
- Ceiling Fan(s)
- Windows: Window Treatments, Blinds
- Basement: Egress Window(s),Finished,Full
- Number of fireplaces: 1
- Fireplace features: Gas Log, Great Room
Interior area
- Total structure area: 2,148
- Total interior livable area: 2,768 sqft
Property
Parking
- Total spaces: 2
- Parking features: Attached, Paved
- Attached garage spaces: 2
- Details: Number Of Garage Remotes: 2
Features
- Levels: Two
- Patio & porch: Patio, Porch
Lot
- Size: 7,840 Square Feet
- Dimensions: 70 x 112
- Features: Level
Details
- Parcel number: 0929155010
- Other equipment: Radon Mitigation System
Construction
Type & style
- Home type: SingleFamily
- Property subtype: Single Family Residence, Residential
Materials
- Vinyl Siding
- Roof: Shingle
Condition
- New construction: No
- Year built: 2004
Utilities & green energy
- Sewer: Public Sewer
- Water: Public
Community & HOA
Community
- Subdivision: Northtrail Meadows
Location
- Region: Dunlap
Financial & listing details
- Price per square foot: $108/sqft
- Tax assessed value: $231,840
- Annual tax amount: $5,442
- Date on market: 11/29/2023
- Cumulative days on market: 2 days
- Road surface type: Paved
Price history
| Date | Event | Price |
|---|---|---|
| 12/29/2023 | Sold | $300,000+0%$108/sqft |
Source:  RMLS Alliance as distributed by MLS GRID #PA1247051 Report a problem RMLS Alliance as distributed by MLS GRID #PA1247051 Report a problem | ||
| 11/30/2023 | Contingent | $299,900$108/sqft |
Source: RMLS Alliance as distributed by MLS GRID #PA1247051 Report a problem | ||
| 11/29/2023 | Listed for sale | $299,900+55.8%$108/sqft |
Source: RMLS Alliance as distributed by MLS GRID #PA1247051 Report a problem | ||
| 10/22/2023 | Listing removed | -- |
Source: Zillow Rentals Report a problem | ||
| 9/19/2023 | Listed for rent | $2,900+18.4%$1/sqft |
Source: Zillow Rentals Report a problem | ||
| 11/26/2022 | Listing removed | -- |
Source: Zillow Rental Manager Report a problem | ||
| 10/13/2022 | Price change | $2,450-3.9%$1/sqft |
Source: Zillow Rental Manager Report a problem | ||
| 9/26/2022 | Listed for rent | $2,550+15.9%$1/sqft |
Source: Zillow Rental Manager Report a problem | ||
| 5/29/2021 | Listing removed | -- |
Source: Zillow Rental Manager Report a problem | ||
| 5/8/2021 | Listed for rent | $2,200+4.8%$1/sqft |
Source: Zillow Rental Manager Report a problem | ||
| 2/26/2021 | Listing removed | -- |
Source: Owner Report a problem | ||
| 6/13/2020 | Listing removed | $2,100$1/sqft |
Source: Owner Report a problem | ||
| 4/25/2020 | Listed for rent | $2,100+2.4%$1/sqft |
Source: Owner Report a problem | ||
| 11/18/2018 | Listing removed | $2,050$1/sqft |
Source: Owner Report a problem | ||
| 8/7/2018 | Price change | $2,050-4.7%$1/sqft |
Source: Owner Report a problem | ||
| 5/26/2018 | Price change | $2,150-2.3%$1/sqft |
Source: Owner Report a problem | ||
| 4/6/2018 | Listed for rent | $2,200$1/sqft |
Source: Owner Report a problem | ||
| 4/5/2018 | Sold | $192,500-8.3%$70/sqft |
Source: RMLS Alliance as distributed by MLS GRID #PA1190515 Report a problem | ||
| 3/4/2018 | Pending sale | $209,900$76/sqft |
Source: Coldwell Banker The Real Estate Group #1190515 Report a problem | ||
| 2/25/2018 | Price change | $209,900-2.3%$76/sqft |
Source: Coldwell Banker The Real Estate Group #1190515 Report a problem | ||
| 2/4/2018 | Price change | $214,8000%$78/sqft |
Source: Coldwell Banker The Real Estate Group #1190515 Report a problem | ||
| 1/11/2018 | Price change | $214,900-1.9%$78/sqft |
Source: Coldwell Banker The Real Estate Group #1190515 Report a problem | ||
| 11/30/2017 | Price change | $219,000-4.2%$79/sqft |
Source: Keller Williams Premier Realty #1185154 Report a problem | ||
| 10/26/2017 | Price change | $228,500-0.4%$83/sqft |
Source: Keller Williams Premier Realty #1185154 Report a problem | ||
| 10/21/2017 | Price change | $229,500-2.3%$83/sqft |
Source: Keller Williams Premier Realty #1185154 Report a problem | ||
| 7/21/2017 | Listed for sale | $234,9000%$85/sqft |
Source: Keller Williams Premier Realty #1185154 Report a problem | ||
| 8/23/2013 | Sold | $235,000+11.9%$85/sqft |
Source: RMLS Alliance as distributed by MLS GRID #PA1145420 Report a problem | ||
| 3/31/2004 | Sold | $210,000$76/sqft |
Source: Public Record Report a problem | ||
Public tax history
| Year | Property taxes | Tax assessment |
|---|---|---|
| 2024 | $6,335 +4.6% | $77,280 +5% |
| 2023 | $6,056 +11.3% | $73,600 +11.5% |
| 2022 | $5,442 +3.9% | $66,010 +5% |
| 2021 | $5,237 +0.3% | $62,870 +1% |
| 2020 | $5,220 -3.1% | $62,250 -3% |
| 2019 | $5,387 +1.1% | $64,180 +0.1% |
| 2018 | $5,330 -25% | $64,130 -23.1% |
| 2017 | $7,102 -0.1% | $83,420 |
| 2016 | $7,110 +3.1% | $83,420 +3% |
| 2015 | $6,898 +5.1% | $80,990 +1.2% |
| 2014 | $6,561 +1.4% | $80,000 +1% |
| 2013 | $6,473 +2.8% | $79,210 -2.2% |
| 2011 | $6,297 +0.1% | $80,990 -0.7% |
| 2010 | $6,294 +2.9% | $81,560 +1.7% |
| 2009 | $6,117 +3.1% | $80,190 +2.3% |
| 2008 | $5,934 +15.1% | $78,390 +13.2% |
| 2007 | $5,156 -0.9% | $69,270 +3.5% |
| 2006 | $5,204 +31025.8% | $66,900 +31757.1% |
| 2005 | $17 | $210 |
Find assessor info on the county website
Neighborhood: 61525
Nearby homes
- $311,0006 bd4 ba3k sqft10913 N Waterton Dr, Dunlap, IL 61525Sold
- $351,7004 bd2 ba2.3k sqft11005 N Waterton Dr, Dunlap, IL 61525Off Market
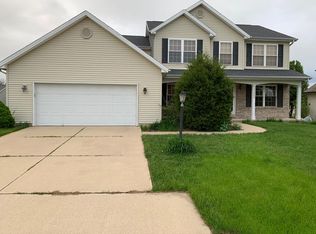
- $--4 bd3 ba2.3k sqft11005 N Waterton #1, Dunlap, IL 61525Off Market
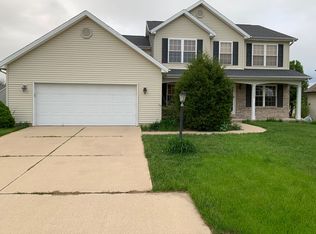
- $314,0004 bd2 ba2.3k sqft11005 N Waterton, Dunlap, IL 61525Off Market
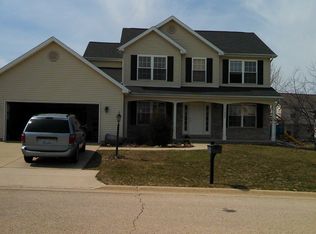
- $355,9004 bd3 ba3k sqft10926 N Highcrest Ln, Dunlap, IL 61525Off Market
- $379,8004 bd2 ba2.2k sqft10928 N Highcrest Ln, Dunlap, IL 61525Off Market
- $380,8004 bd4 ba2.1k sqft11007 N Waterton Dr, Dunlap, IL 61525Off Market
- $349,3003 bd2 ba1.9k sqft10924 N Highcrest Ln, Dunlap, IL 61525Off Market
Nearby schools
GreatSchools rating
- 8/10Banner Elementary SchoolGrades: K-5Distance: 1.5 mi
- 9/10Dunlap Middle SchoolGrades: 6-8Distance: 3.8 mi
- 7/10Dunlap High SchoolGrades: 9-12Distance: 3.8 mi
Schools provided by the listing agent
- High: Dunlap
Source: RMLS Alliance as distributed by MLS GRID. This data may not be complete. We recommend contacting the local school district to confirm school assignments for this home.


Get pre-qualified for a loan
At Zillow Home Loans, we can pre-qualify you in as little as 5 minutes with no impact to your credit score.An equal housing lender. NMLS #10287.
Sell for more on Zillow
Get a Zillow Showcase℠ listing at no additional cost and you could sell for .
$355,400
2% more
+$7,108
With Zillow Showcase(estimated)
$362,508
- Illinois
- Peoria County
- Dunlap
- 61525
- 10917 N Waterton Dr
Nearby cities
Nearby zip codes
Other Dunlap Topics
