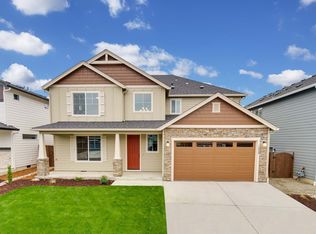
**Save yourself over $100K** Same model is being built down the street for over $775K. Instant equity!! This perfectly situated home on a desirable corner lot in Cody Estates offers immediate appeal with an open-concept design and high ceilings that create a wonderful sense of space and flow. Tons of space for a growing family! The kitchen features an eat-bar, quartz counters, and stainless steel-gas appliances. Luxury vinyl flooring throughout the main level ensures beauty and easy maintenance. A fresh, neutral palette is provided by the white trim package and neutral tones, and a private main floor office is conveniently tucked away for quiet productivity. Upstairs, the owner's suite serves as a true retreat with a spacious bedroom and a huge, spa-like bathroom, complemented by three additional bedrooms (one functioning as a bonus/media room) and a practical upstairs laundry room. Peekaboo views of Mount Hood & Mount Saint Helens upstairs. Outside, a sunny, south-facing patio is already engineered to accommodate the easy addition of an attached awning & already plumbed with a gas BBQ line. Sprinklers front and back. Storage sheds included. NO HOA!!
Sold
$675,000
10917 NE 111th St, Vancouver, WA 98662
4beds
2,848sqft
Residential, Single Family Residence
Built in 2020
5,227 Square Feet Lot
$681,200 Zestimate®
$237/sqft
$3,626 Estimated rent
Home value
$681,200
$647,000 - $715,000
$3,626/mo
Zestimate® history
Owner options
List your home for rent
$3,626/mo
Rent Zestimate®
Find your next renter with Zillow Rental Manager. Plus, with online applications, you can quickly screen prospective tenants – for free.
$3,626/mo
Rent Zestimate®
Refinance and save
$4,097/mo
Est. payment
Refinancing to a lower rate could help reduce your monthly payments and save thousands over the life of the loan.
$4,097/mo
Est. payment
Explore your selling options
Work with a Zillow partner agent
Leverage their expertise and Zillow's premium Showcase listings to get your home seen by more buyers.
Get startedList with your own agent
Get your home in front of millions of buyers by listing it on Zillow.
Learn how to do itSell it yourself
Take full control of how buyers see your home on Zillow by listing For Sale by Owner (FSBO).
List your homeWhat's special
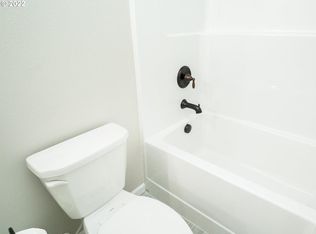
Kitchen features an eat-barHigh ceilingsHuge spa-like bathroomOpen-concept designSprinklers front and backStorage sheds includedPrivate main floor office
Zillow last checked:
Listing updated:
Listed by:
Rick Jenkins 360-903-6085,
Windermere Northwest Living,
Erin Jenkins 360-903-6403,
Windermere Northwest Living
Bought with:
Kelsey Gebhardt, 85952
Berkshire Hathaway HomeServices NW Real Estate
Source: RMLS (OR),MLS#: 533693304
Facts & features
Interior
Bedrooms & bathrooms
- Bedrooms: 4
- Bathrooms: 3
- Full bathrooms: 2
- Partial bathrooms: 1
- Main level bathrooms: 1
Rooms
- Room types: Bedroom 4, Office, Bedroom 2, Bedroom 3, Dining Room, Family Room, Kitchen, Living Room, Primary Bedroom
Primary bedroom
- Features: Ceiling Fan, Bathtub, Double Sinks, Ensuite, High Speed Internet, Walkin Closet, Walkin Shower, Wallto Wall Carpet
- Level: Upper
Bedroom 2
- Features: Closet, Wallto Wall Carpet
- Level: Upper
Bedroom 3
- Features: Closet, Wallto Wall Carpet
- Level: Upper
Bedroom 4
- Features: Closet, High Speed Internet, Wallto Wall Carpet
- Level: Upper
Dining room
- Features: Kitchen Dining Room Combo, Vinyl Floor
- Level: Main
Family room
- Features: Family Room Kitchen Combo, Fireplace, High Speed Internet
- Level: Main
Kitchen
- Features: Dishwasher, Disposal, Gas Appliances, Microwave, Pantry, Free Standing Range, Free Standing Refrigerator, Quartz
- Level: Main
Office
- Features: High Speed Internet, Vinyl Floor
- Level: Main
Heating
- Forced Air, Fireplace(s)
Cooling
- Central Air
Appliances
- Included: Dishwasher, Disposal, Free-Standing Gas Range, Free-Standing Range, Free-Standing Refrigerator, Gas Appliances, Microwave, Plumbed For Ice Maker, Stainless Steel Appliance(s), Washer/Dryer, Electric Water Heater, Gas Water Heater
- Laundry: Laundry Room
Features
- Ceiling Fan(s), High Ceilings, High Speed Internet, Quartz, Soaking Tub, Closet, Kitchen Dining Room Combo, Family Room Kitchen Combo, Pantry, Bathtub, Double Vanity, Walk-In Closet(s), Walkin Shower
- Flooring: Tile, Wall to Wall Carpet, Vinyl
- Windows: Double Pane Windows, Vinyl Frames
- Basement: Crawl Space
- Number of fireplaces: 1
- Fireplace features: Gas
Interior area
- Total structure area: 2,848
- Total interior livable area: 2,848 sqft
Property
Parking
- Total spaces: 2
- Parking features: Driveway, On Street, Garage Door Opener, Attached
- Attached garage spaces: 2
- Has uncovered spaces: Yes
Features
- Levels: Two
- Stories: 2
- Patio & porch: Patio
- Exterior features: Gas Hookup, Yard
- Fencing: Fenced
Lot
- Size: 5,227 Square Feet
- Features: Corner Lot, Level, Sprinkler, SqFt 5000 to 6999
Details
- Additional structures: GasHookup, ToolShed
- Parcel number: 986055962
- Zoning: R1-5
Construction
Type & style
- Home type: SingleFamily
- Architectural style: NW Contemporary
- Property subtype: Residential, Single Family Residence
Materials
- Lap Siding
- Foundation: Concrete Perimeter
- Roof: Composition
Condition
- Resale
- New construction: No
- Year built: 2020
Utilities & green energy
- Gas: Gas Hookup, Gas
- Sewer: Public Sewer
- Water: Public
- Utilities for property: Cable Connected
Community & HOA
Community
- Security: None
- Subdivision: Cody Estates
HOA
- Has HOA: No
Location
- Region: Vancouver
Financial & listing details
- Price per square foot: $237/sqft
- Tax assessed value: $641,965
- Annual tax amount: $5,585
- Date on market: 11/26/2025
- Cumulative days on market: 87 days
- Listing terms: Cash,Conventional,FHA,VA Loan
- Road surface type: Paved
Price history
| Date | Event | Price |
|---|---|---|
| 3/20/2026 | Sold | $675,000$237/sqft |
Source:  RMLS (OR) #533693304 Report a problem RMLS (OR) #533693304 Report a problem | ||
| 2/21/2026 | Pending sale | $675,000$237/sqft |
Source: RMLS (OR) #533693304 Report a problem | ||
| 11/27/2025 | Listed for sale | $675,000+43.9%$237/sqft |
Source: RMLS (OR) #533693304 Report a problem | ||
| 7/12/2021 | Sold | $469,050$165/sqft |
Source: Public Record Report a problem | ||
Public tax history
| Year | Property taxes | Tax assessment |
|---|---|---|
| 2024 | $5,586 +11.1% | $641,965 +0.7% |
| 2023 | $5,028 +13.7% | $637,355 +26.3% |
| 2022 | $4,422 +220.9% | $504,820 +7.9% |
| 2021 | $1,378 | $467,836 +274.3% |
| 2020 | -- | $125,000 |
Find assessor info on the county website
Neighborhood: Five Corners
Nearby homes
- $744,4005 bd3 ba2.6k sqft10913 NE 111th St, Vancouver, WA 98662Off Market
- $520,6003 bd2 ba1.5k sqft11010 NE 110th Pl, Vancouver, WA 98662Off Market
- $684,4005 bd3 ba2.6k sqft10909 NE 111th St, Vancouver, WA 98662Off Market
- $547,6003 bd2 ba1.6k sqft11003 NE 111th St, Vancouver, WA 98662Off Market
- $684,3005 bd3 ba2.7k sqft10916 NE 111th St, Vancouver, WA 98662Off Market
- $536,5003 bd2 ba1.5k sqft11006 NE 110th Pl, Vancouver, WA 98662Off Market
- $512,7003 bd2 ba1.5k sqft10920 NE 111th St, Vancouver, WA 98662Off Market
- $625,0004 bd3 ba2.1k sqft11002 NE 110th Pl, Vancouver, WA 98662Sold
Nearby schools
GreatSchools rating
- 8/10Glenwood Heights Primary SchoolGrades: PK-4Distance: 1.4 mi
- 4/10Laurin Middle SchoolGrades: 5-8Distance: 1.4 mi
- 5/10Prairie High SchoolGrades: 9-12Distance: 0.3 mi
Schools provided by the listing agent
- Elementary: Glenwood
- Middle: Laurin
- High: Battle Ground
Source: RMLS (OR). This data may not be complete. We recommend contacting the local school district to confirm school assignments for this home.
Get a cash offer in 3 minutes
Find out how much your home could sell for in as little as 3 minutes with a no-obligation cash offer.
Estimated market value
$681,200
Get a cash offer in 3 minutes
Find out how much your home could sell for in as little as 3 minutes with a no-obligation cash offer.
Estimated market value
$681,200
- Washington
- Clark County
- Vancouver
- 98662
- Five Corners
- 10917 NE 111th St
Nearby cities
Nearby neighborhoods
Nearby zip codes
Other Vancouver Topics
