Skip main navigation
Closed
  • $295,000

    10917 Oak Wind Ct, Fort Wayne, IN 46845

    5beds
    2,502sqft
    Single Family Residence
    Built in 1983
    0.3 Acres Lot
    $330,500 Zestimate®
    $--/sqft
    $2,586 Estimated rent

    Home value

    $330,500

    $314,000 - $347,000

    $2,586/mo

    Zestimate® history
    Loading
    Loading...

    Owner options

    List your home for rent

    $2,586/mo

    Rent Zestimate®

    Find your next renter with Zillow Rental Manager. Plus, with online applications, you can quickly screen prospective tenants – for free.

    Learn more

    $2,586/mo

    Rent Zestimate®

    Refinance and save

    $1,894/mo

    Est. payment

    Refinancing to a lower rate could help reduce your monthly payments and save thousands over the life of the loan.

    See today's rates

    $1,894/mo

    Est. payment

    Explore your selling options

    Work with a Zillow partner agent

    Leverage their expertise and Zillow's premium Showcase listings to get your home seen by more buyers.

    Get started

    List with your own agent

    Get your home in front of millions of buyers by listing it on Zillow.

    Learn how to do it

    Sell it yourself

    Take full control of how buyers see your home on Zillow by listing For Sale by Owner (FSBO).

    List your home

    What's special

    Workout roomNew painted trim throughoutUpdated kitchenFormal dining roomNew windowsModern eleganceNew spanish lace ceilings
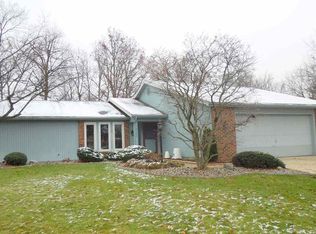
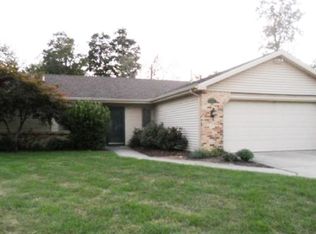
    ***PRICED TO SELL*** Welcome to 10917 Oak Wind Court! This beautiful home offers the perfect blend of modern elegance and comfortable living. Step inside to see your beautifully remodeled kitchen with an island perfect for cooking, hosting, or even sitting down to grab a drink. Relax in the family room with a fireplace as the centerpiece with a great view of your private backyard. Next to the kitchen you have two additional rooms, a large living room for an extra space to relax after a long day. The second room is a flex spaced that can be used as a workout room, playroom, formal dining room or office space. Upstairs you will find five generously sized bedrooms along with two full, updated bathrooms. In the backyard, enjoy your patio where you can sit in the sun and grill to your hearts content. The size of the backyard is perfect for any active family to enjoy the outdoors in the privacy of your backyard. Many updates in the last 5 years: New roof and HVAC, new spanish lace ceilings and updated lighting, new switches and outlets with many usb ports, new windows in 2019, privacy fence 2019, new wood flooring throughout, updated kitchen 2020 with new appliances, new door handles & hinges, new painted trim throughout and whole house has had a fresh coat of paint, new smart garage door system with access through app 2023, updated bathrooms 2023. This home is the perfect home for you and your family in the much desired, NE Fort Wayne!

    Zillow last checked:

    Listing updated:

    Listed by:

    Andrea Gates Cell:260-403-6818,

    Coldwell Banker Real Estate Group

    Bought with:

    Mike Kirchberg, RB19001691

    Uptown Realty Group

    Source: IRMLS,MLS#: 202325587MLS Logo

    Facts & features

    Interior

    Bedrooms & bathrooms
    • Bedrooms: 5
    • Bathrooms: 3
    • Full bathrooms: 2
    • 1/2 bathrooms: 1
    Bedroom 1
    • Level: Upper
    Bedroom 2
    • Level: Upper
    Dining room
    • Level: Main
    • Area: 144
    • Dimensions: 12 x 12
    Family room
    • Level: Main
    • Area: 300
    • Dimensions: 15 x 20
    Kitchen
    • Level: Main
    • Area: 153
    • Dimensions: 9 x 17
    Living room
    • Level: Main
    • Area: 192
    • Dimensions: 16 x 12
    Heating
    • Natural Gas, Forced Air
    Cooling
    • Central Air
    Appliances
    • Included: Disposal, Range/Oven Hk Up Gas/Elec, Dishwasher, Refrigerator, Washer, Dryer-Electric, Electric Range
    • Laundry: Electric Dryer Hookup, Main Level
    Features
    • 1st Bdrm En Suite, Breakfast Bar, Bookcases, Ceiling Fan(s), Beamed Ceilings, Entrance Foyer, Kitchen Island, Stand Up Shower
    • Has basement: No
    • Attic: Pull Down Stairs,Storage
    • Number of fireplaces: 1
    • Fireplace features: Family Room, Wood Burning
    Interior area
    • Total structure area: 2,502
    • Total interior livable area: 2,502 sqft
    • Finished area above ground: 2,502
    • Finished area below ground: 0

    Property

    Parking
    • Total spaces: 2
    • Parking features: Attached, Garage Door Opener
    • Attached garage spaces: 2
    Features
    • Levels: Two
    • Stories: 2
    • Patio & porch: Patio, Porch Covered
    • Exterior features: Play/Swing Set
    • Fencing: Privacy
    Lot
    • Size: 0.30 Acres
    • Dimensions: 88 X 148
    • Features: Cul-De-Sac, Level
    Details
    • Parcel number: 020331302008.000042

    Construction

    Type & style
    • Home type: SingleFamily
    • Property subtype: Single Family Residence
    Materials
    • Brick, Vinyl Siding, Wood Siding
    • Foundation: Slab
    Condition
    • New construction: No
    • Year built: 1983

    Utilities & green energy

    • Sewer: City
    • Water: Public
    • Utilities for property: Cable Available

    Community & neighborhood

    Location
    • Region: Fort Wayne
    • Subdivision: Oak Grove / Oakgrove

    HOA & financial

    HOA
    • Has HOA: Yes
    • HOA fee: $95 annually

    Other

    Other facts
    • Listing terms: Cash,Conventional,FHA,VA Loan

    Price history

    DateEventPrice
    11/28/2023Sold$295,000-1.6%
    Source: IRMLS #202325587 Report a problem
    11/26/2023Pending sale$299,900
    Source: IRMLS #202325587 Report a problem
    9/7/2023Price change$299,900-11.8%
    Source: IRMLS #202325587 Report a problem
    8/31/2023Price change$339,900-2.9%
    Source: IRMLS #202325587 Report a problem
    8/22/2023Listed for sale$349,900
    Source: IRMLS #202325587 Report a problem
    8/17/2023Pending sale$349,900
    Source: IRMLS #202325587 Report a problem
    8/7/2023Price change$349,900-5.4%
    Source: IRMLS #202325587 Report a problem
    7/28/2023Price change$369,900-1.3%
    Source: IRMLS #202325587 Report a problem
    7/22/2023Listed for sale$374,900+130%
    Source: IRMLS #202325587 Report a problem
    11/1/2018Sold$163,000-4.7%$65/sqft
    Source: Agent Provided Report a problem
    9/26/2018Price change$171,000-7%$68/sqft
    Source: Keller Williams Fort Wayne #201840415 Report a problem
    9/6/2018Listed for sale$183,900$74/sqft
    Source: Keller Williams Fort Wayne #201840415 Report a problem

    Public tax history

    YearProperty taxesTax assessment
    2025$2,247 +9.9%$318,800 +17.3%
    2024$2,045 +35.5%$271,700 -1%
    2023$1,509 +0.2%$274,400 +28%
    2022$1,507 +10.5%$214,300 +6.1%
    2021$1,364 +12.9%$202,000 +9.4%
    2020$1,208 +6.4%$184,700 +1.2%
    2019$1,136 +7.1%$182,500 +8.1%
    2018$1,061 +4%$168,900 +8.3%
    2017$1,020 +14.6%$156,000 +2.8%
    2016$890 -0.2%$151,700 +8.6%
    2014$892 -2.1%$139,700 +0.1%
    2013$911 +3.1%$139,600 +0.9%
    2011$884 $138,400
    2010-- $138,400 +6.8%
    2007-- $129,600 +10.3%
    2005-- $117,500
    2004-- $117,500 +57.3%
    2001-- $74,700 +201.2%
    1999-- $24,800

    Find assessor info on the county website

    Neighborhood: 46845

    Nearby schools

    GreatSchools rating
    Schools provided by the listing agent
    • Elementary: Cedarville
    • Middle: Leo
    • High: Leo
    • District: East Allen County

    Source: IRMLS. This data may not be complete. We recommend contacting the local school district to confirm school assignments for this home.

    Get pre-qualified for a loan
    At Zillow Home Loans, we can pre-qualify you in as little as 5 minutes with no impact to your credit score.

    An equal housing lender. NMLS #10287.

    Sell for more on Zillow
    Get a Zillow Showcase℠ listing at no additional cost and you could sell for .
    $330,500
    2% more
    +$6,610
    With Zillow Showcase(estimated)
    $337,110