Welcome to this stunning Tahini model home located in the desirable Oak Run community. This spacious residence offers 2 bedrooms, 2 bathrooms, and an additional flex space that can serve as an office or easily be converted into a 3rd bedroom. The home is move-in ready with numerous updates and upgrades throughout. The roof was replaced in 2022, providing peace of mind and added durability. The AC system was updated in 2021, ensuring efficient cooling during the warmer months. The sunroom features all-new windows at a Cat 1-Cat 2 level, installed in 2022, enhancing energy efficiency and comfort. The hot water heater is also up-to-date. Step into the beautifully remodeled kitchen, complete with granite countertops and modern appliances, perfect for any culinary enthusiast. The bathrooms boast granite surfaces and solid wood cabinets, offering both style and functionality. Enjoy the elegant maintenance-free flooring that flows seamlessly throughout the home. This home exudes charm with tall 10 to 12-foot ceilings, adorned with exquisite accents such as tray ceilings, creating a grand and inviting atmosphere. With over 1,800 square feet of living space, there is plenty of room to entertain or relax. Don’t miss the opportunity to make this exceptional Oak Run home yours. Schedule a showing today and experience all that this property has to offer!
Sold for $299,900
Zestimate®
$299,900
10917 SW 71ST CIRCLE, OCALA, FL 34476
2beds
1,804sqft
Single Family Residence
Built in 2004
6,534 Square Feet Lot
$299,900 Zestimate®
$166/sqft
$1,778 Estimated rent
Home value
$299,900
$279,000 - $321,000
$1,778/mo
Zestimate® history
Owner options
List your home for rent
$1,778/mo
Rent Zestimate®
Find your next renter with Zillow Rental Manager. Plus, with online applications, you can quickly screen prospective tenants – for free.
$1,778/mo
Rent Zestimate®
Refinance and save
$2,370/mo
Est. payment
Refinancing to a lower rate could help reduce your monthly payments and save thousands over the life of the loan.
$2,370/mo
Est. payment
Explore your selling options
Work with a Zillow partner agent
Leverage their expertise and Zillow's premium Showcase listings to get your home seen by more buyers.
Get startedList with your own agent
Get your home in front of millions of buyers by listing it on Zillow.
Learn how to do itSell it yourself
Take full control of how buyers see your home on Zillow by listing For Sale by Owner (FSBO).
List your homeWhat's special
Beautifully remodeled kitchenGranite countertopsSpacious residenceModern appliances
Zillow last checked:
Listing updated:
Listed by:
Sherri Driggers 386-338-4958,
DECCA REAL ESTATE 352-854-8787
Bought with:
Thomas Reeves, 3456511
DECCA REAL ESTATE
Source: Stellar MLS,MLS#: OM727414 Originating MLS: Ocala - Marion
Originating MLS: Ocala - Marion
Facts & features
Interior
Bedrooms & bathrooms
- Bedrooms: 2
- Bathrooms: 2
- Full bathrooms: 2
Primary bedroom
- Features: Walk-In Closet(s)
- Level: First
Primary bathroom
- Level: First
Kitchen
- Level: First
Living room
- Level: First
Heating
- Central
Cooling
- Central Air
Appliances
- Included: Dishwasher, Dryer, Microwave, Range, Refrigerator, Washer
- Laundry: Laundry Room
Features
- Coffered Ceiling(s), Eating Space In Kitchen, High Ceilings, Open Floorplan, Solid Surface Counters, Solid Wood Cabinets, Split Bedroom, Stone Counters, Thermostat, Tray Ceiling(s), Walk-In Closet(s)
- Flooring: Luxury Vinyl, Tile
- Windows: Window Treatments
- Has fireplace: No
- Furnished: Yes
Interior area
- Total structure area: 2,527
- Total interior livable area: 1,804 sqft
Property
Parking
- Total spaces: 2
- Parking features: Garage - Attached
- Attached garage spaces: 2
Features
- Levels: One
- Stories: 1
- Exterior features: Private Mailbox, Rain Gutters
Lot
- Size: 6,534 Square Feet
- Dimensions: 75 x 90
Details
- Parcel number: 7025015000
- Zoning: PUD
- Special conditions: None
Construction
Type & style
- Home type: SingleFamily
- Property subtype: Single Family Residence
Materials
- Block
- Foundation: Slab
- Roof: Shingle
Condition
- New construction: No
- Year built: 2004
Utilities & green energy
- Sewer: Public Sewer
- Water: Public
- Utilities for property: BB/HS Internet Available, Cable Available, Cable Connected, Electricity Available, Electricity Connected, Sewer Available, Sewer Connected, Water Available, Water Connected
Community & HOA
Community
- Features: Buyer Approval Required, Clubhouse, Deed Restrictions, Dog Park, Fitness Center, Gated Community - No Guard, Golf Carts OK, Golf, Pool, Restaurant, Special Community Restrictions
- Pet fee: $0 monthly
- Senior community: Yes
- Subdivision: OAK RUN EAGLES POINT
HOA
- Has HOA: Yes
- Amenities included: Clubhouse, Fence Restrictions, Fitness Center, Gated, Golf Course, Pickleball Court(s), Pool, Racquetball, Recreation Facilities, Sauna, Shuffleboard Court, Spa/Hot Tub, Tennis Court(s)
- Services included: Cable TV, Community Pool, Pool Maintenance, Trash
- HOA fee: $204 monthly
- HOA name: Tanya Stapleton
- HOA phone: 352-854-6210
Location
- Region: Ocala
Financial & listing details
- Price per square foot: $166/sqft
- Tax assessed value: $241,985
- Annual tax amount: $2,149
- Date on market: 6/25/2026
- Cumulative days on market: 1 day
- Listing terms: Cash,Conventional,FHA,VA Loan
- Ownership: Fee Simple
- Total actual rent: 0
- Electric utility on property: Yes
- Road surface type: Paved
Price history
| Date | Event | Price |
|---|---|---|
| 8/6/2026 | Sold | $299,900$166/sqft |
Source:  Stellar MLS #OM727414 Report a problem Stellar MLS #OM727414 Report a problem | ||
| 6/30/2026 | Pending sale | $299,900$166/sqft |
Source: Stellar MLS #OM727414 Report a problem | ||
| 6/25/2026 | Listed for sale | $299,900+20%$166/sqft |
Source: Stellar MLS #OM727414 Report a problem | ||
| 2/27/2006 | Sold | $250,000$139/sqft |
Source: Public Record Report a problem | ||
Public tax history
| Year | Property taxes | Tax assessment |
|---|---|---|
| 2025 | $2,149 +12.9% | $151,654 +2.9% |
| 2024 | $1,904 +2.9% | $147,380 +3% |
| 2023 | $1,851 +0.5% | $143,087 +3.9% |
| 2022 | $1,842 +0.4% | $137,655 +3% |
| 2021 | $1,834 +0.9% | $133,646 +1.4% |
| 2020 | $1,817 +1.7% | $131,801 +2.3% |
| 2019 | $1,786 | $128,838 +1.9% |
| 2018 | $1,786 +7.4% | $126,436 +2.1% |
| 2017 | $1,664 +1.9% | $123,835 +2.1% |
| 2016 | $1,633 | $121,288 +0.7% |
| 2015 | $1,633 +6.3% | $120,445 +0.8% |
| 2014 | $1,536 +2.7% | $119,489 +1.5% |
| 2013 | $1,496 +1.8% | $117,723 +1.7% |
| 2012 | $1,469 -12% | $115,755 -9.8% |
| 2011 | $1,669 -8.3% | $128,387 -6.5% |
| 2010 | $1,819 -10.8% | $137,293 -11.2% |
| 2009 | $2,040 -26.1% | $154,576 -24.6% |
| 2008 | $2,759 -3.6% | $204,985 +3% |
| 2007 | $2,863 +7.8% | $199,015 +17.5% |
| 2006 | $2,656 +884.2% | $169,420 +1.5% |
| 2005 | $270 | $166,840 +1120.6% |
| 2004 | $270 | $13,669 |
| 2002 | -- | -- |
Find assessor info on the county website
Neighborhood: 34476
Nearby homes
- $293,0002 bd2 ba2.1k sqft10925 SW 71st Cir, Ocala, FL 34476Off Market
- $272,1004 bd2 ba1.6k sqft10909 SW 71st Cir, Ocala, FL 34476Off Market
- $300,0003 bd2 ba1.7k sqft10918 SW 71st Cir, Ocala, FL 34476Sold

- $284,2003 bd2 ba1.8k sqft10933 SW 71st Cir, Ocala, FL 34476Off Market
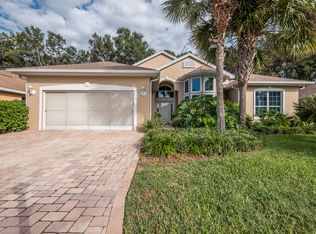
- $323,0003 bd2 ba2k sqft10910 SW 71st Cir, Ocala, FL 34476Off Market
- $316,3003 bd2 ba2k sqft10901 SW 71st Cir, Ocala, FL 34476Off Market
- $161,4003 bd2 ba1.8k sqft10926 SW 71st Cir, Ocala, FL 34476Off Market
- $380,0003 bd2 ba2.4k sqft10902 SW 71st Cir, Ocala, FL 34476Sold
Nearby schools
GreatSchools rating
- 4/10Marion Oaks Elementary SchoolGrades: PK-5Distance: 3.4 mi
- 3/10Horizon Academy At Marion OaksGrades: 6-8Distance: 5.1 mi
- 4/10West Port High SchoolGrades: 9-12Distance: 6.1 mi
Get a cash offer in 3 minutes
Find out how much your home could sell for in as little as 3 minutes with a no-obligation cash offer.
Estimated market value
$299,900
Get a cash offer in 3 minutes
Find out how much your home could sell for in as little as 3 minutes with a no-obligation cash offer.
Estimated market value
$299,900
- Florida
- Marion County
- Ocala
- 34476
- 10917 SW 71ST CIRCLE
