Skip main navigation
Sold
  • $760,000

    10917 SW Koller St, Tualatin, OR 97062

    4beds
    2,858sqft
    Residential, Single Family Residence
    Built in 2003
    6,534 Square Feet Lot
    $772,800 Zestimate®
    $266/sqft
    $4,087 Estimated rent

    Home value

    $772,800

    $734,000 - $811,000

    $4,087/mo

    Zestimate® history
    Loading
    Loading...

    Owner options

    List your home for rent

    $4,087/mo

    Rent Zestimate®

    Find your next renter with Zillow Rental Manager. Plus, with online applications, you can quickly screen prospective tenants – for free.

    Learn more

    $4,087/mo

    Rent Zestimate®

    Refinance and save

    $3,918/mo

    Est. payment

    Refinancing to a lower rate could help reduce your monthly payments and save thousands over the life of the loan.

    See today's rates

    $3,918/mo

    Est. payment

    Explore your selling options

    Work with a Zillow partner agent

    Leverage their expertise and Zillow's premium Showcase listings to get your home seen by more buyers.

    Get started

    List with your own agent

    Get your home in front of millions of buyers by listing it on Zillow.

    Learn how to do it

    Sell it yourself

    Take full control of how buyers see your home on Zillow by listing For Sale by Owner (FSBO).

    List your home

    What's special

    Separate family roomEating nookPrivate patioCopious windowsExtra deep soaking tubTremendous natural lightEasy access to parks
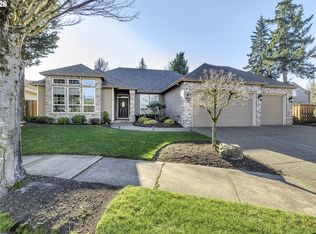
    Seller carried financing available on this beautifully built renowned Legend Home, just blocks from the expansive Ibach park. As you enter the home, one is greeted with tremendous natural light, new interior paint, newly refinished white oak floors, and tall ceilings throughout. The open kitchen is ideal for those who love to entertain, and is finished with granite counters, tiled backsplash, stainless appliances, pantry, and eating nook and bar. As one exits the slider, they will find a private patio with a newer 6-8 person Cal Spa hot tub, perfect after a long day at work. One will also enjoy sitting around the large fire pit, with friends and/or family. As one heads upstairs, they will find a large bonus room, which is perfect for a separate family room or home office flex space. Heading from there, one will find 4-bedrooms, which includes the primary. This space has vaulted ceilings and copious windows, and provides plenty of space for a kingsized bed and any other furniture one might have. The generous primary bath is equipped with a double vanity and extra deep soaking tub. For those in need of a large walk-in closet, one will not be disappointed. In regards to the surrounding area, one will find a beautiful neighborhood, with easy access to parks, and an adorable neighborhood garden center and plant nursery. This home is truly idyllic.

    Zillow last checked:

    Listing updated:

    Listed by:

    Shey Gladstone 503-919-1676,

    HomeSmart Realty Group

    Bought with:

    Jennie Hill, 201225169

    Keller Williams Realty Portland Premiere

    Source: RMLS (OR),MLS#: 23430799MLS Logo

    Facts & features

    Interior

    Bedrooms & bathrooms
    • Bedrooms: 4
    • Bathrooms: 3
    • Full bathrooms: 2
    • Partial bathrooms: 1
    • Main level bathrooms: 1
    Primary bedroom
    • Features: Ceiling Fan, Soaking Tub, Suite, Vaulted Ceiling, Vinyl Floor, Walkin Closet, Wallto Wall Carpet
    • Level: Upper
    • Area: 312
    • Dimensions: 24 x 13
    Bedroom 2
    • Features: Closet, Wallto Wall Carpet
    • Level: Upper
    • Area: 165
    • Dimensions: 15 x 11
    Bedroom 3
    • Features: Closet, Wallto Wall Carpet
    • Level: Upper
    • Area: 99
    • Dimensions: 11 x 9
    Bedroom 4
    • Features: Closet, Wallto Wall Carpet
    • Level: Upper
    • Area: 180
    • Dimensions: 18 x 10
    Dining room
    • Features: Formal, Hardwood Floors, High Ceilings
    • Level: Main
    • Area: 120
    • Dimensions: 12 x 10
    Family room
    • Features: Wallto Wall Carpet
    • Level: Upper
    • Area: 304
    • Dimensions: 19 x 16
    Kitchen
    • Features: Builtin Range, Eating Area, Hardwood Floors, Microwave, Pantry, Builtin Oven, Free Standing Refrigerator, Granite, High Ceilings
    • Level: Main
    • Area: 165
    • Width: 11
    Living room
    • Features: Ceiling Fan, Fireplace, Great Room, Hardwood Floors, Sliding Doors, High Ceilings
    • Level: Main
    • Area: 285
    • Dimensions: 19 x 15
    Heating
    • Forced Air, Fireplace(s)
    Cooling
    • Central Air
    Appliances
    • Included: Built In Oven, Built-In Range, Cooktop, Dishwasher, Down Draft, Free-Standing Refrigerator, Gas Appliances, Microwave, Plumbed For Ice Maker, Stainless Steel Appliance(s), Washer/Dryer, Gas Water Heater
    • Laundry: Laundry Room
    Features
    • Ceiling Fan(s), Granite, High Ceilings, Soaking Tub, Vaulted Ceiling(s), Closet, Formal, Eat-in Kitchen, Pantry, Great Room, Suite, Walk-In Closet(s), Cook Island, Kitchen Island, Tile
    • Flooring: Hardwood, Vinyl, Wall to Wall Carpet
    • Doors: Sliding Doors
    • Windows: Double Pane Windows
    • Basement: Crawl Space
    • Number of fireplaces: 1
    • Fireplace features: Gas
    Interior area
    • Total structure area: 2,858
    • Total interior livable area: 2,858 sqft

    Property

    Parking
    • Total spaces: 2
    • Parking features: Carport, Driveway, Garage Door Opener, Attached, Oversized
    • Attached garage spaces: 2
    • Has carport: Yes
    • Has uncovered spaces: Yes
    Features
    • Levels: Two
    • Stories: 2
    • Patio & porch: Patio
    • Exterior features: Fire Pit, Garden, Yard
    • Has spa: Yes
    • Spa features: Free Standing Hot Tub
    • Fencing: Fenced
    Lot
    • Size: 6,534 sqft
    • Dimensions: 6534
    • Features: Level, Private, Secluded, Sprinkler, SqFt 5000 to 6999
    Details
    • Additional structures: ToolShed
    • Parcel number: R2115599

    Construction

    Type & style
    • Home type: SingleFamily
    • Architectural style: Traditional
    • Property subtype: Residential, Single Family Residence
    Materials
    • Brick, Cement Siding
    • Roof: Composition
    Condition
    • Resale
    • New construction: No
    • Year built: 2003

    Utilities & green energy

    • Gas: Gas
    • Sewer: Public Sewer
    • Water: Public
    • Utilities for property: Cable Connected

    Community & neighborhood

    Security
    • Security features: Fire Sprinkler System
    Location
    • Region: Tualatin
    • Subdivision: Lake Forest North

    HOA & financial

    HOA
    • Has HOA: Yes
    • HOA fee: $179 annually
    • Amenities included: Management

    Other

    Other facts
    • Listing terms: Call Listing Agent,Cash,Conventional,FHA,Owner Will Carry,VA Loan
    • Road surface type: Paved

    Price history

    DateEventPrice
    11/17/2023Sold$760,000-0.7%$266/sqft
    Source: RMLS (OR) #23430799 Report a problem
    10/30/2023Pending sale$765,000$268/sqft
    Source: HomeSmart #23430799 Report a problem
    10/30/2023Listed for sale$765,000$268/sqft
    Source: HomeSmart #23430799 Report a problem
    10/23/2023Pending sale$765,000$268/sqft
    Source: RMLS (OR) #23430799 Report a problem
    9/15/2023Listed for sale$765,000-1.3%$268/sqft
    Source: RMLS (OR) #23430799 Report a problem
    8/23/2023Listing removed--
    Source: Berkshire Hathaway HomeServices NW Report a problem
    7/10/2023Price change$775,000-3.1%$271/sqft
    Source: Berkshire Hathaway HomeServices NW #23236188 Report a problem
    6/16/2023Listed for sale$799,900+80.2%$280/sqft
    Source: Berkshire Hathaway HomeServices NW #23236188 Report a problem
    3/26/2023Listing removed--
    Source: Zillow Rentals Report a problem
    3/5/2023Listed for rent$3,500+16.7%$1/sqft
    Source: Zillow Rentals Report a problem
    1/22/2022Listing removed--
    Source: Zillow Rental Manager Report a problem
    12/23/2021Listed for rent$3,000$1/sqft
    Source: Zillow Rental Manager Report a problem
    4/8/2016Sold$444,000+32.9%$155/sqft
    Source: Public Record Report a problem
    12/24/2003Sold$334,000$117/sqft
    Source: Public Record Report a problem

    Public tax history

    YearProperty taxesTax assessment
    2025$9,129 +10.1%$487,690 +3%
    2024$8,295 +2.7%$473,490 +3%
    2023$8,078 +4.5%$459,700 +3%
    2022$7,729 +2.5%$446,320
    2021$7,540 +3.1%--
    2020$7,316 +2.8%$420,710 +3%
    2019$7,119 +4.2%$408,460
    2018$6,831 $408,460 +6.1%
    2017$6,831 +11.4%$385,020 +3%
    2016$6,132 $373,810 +3%
    2015$6,132 +6.5%$362,930 +3%
    2014$5,757 +4.9%$352,360 +3%
    2013$5,488 +4.8%$342,100 +3%
    2012$5,235 -4.9%$332,140 -18.9%
    2011$5,504 +2.6%$409,510 -3.6%
    2010$5,366 +1.6%$424,930 -6.9%
    2009$5,280 +4.6%$456,370 -9.2%
    2008$5,046 +2%$502,560 -5.2%
    2007$4,950 +8.2%$530,360 +6.1%
    2006$4,575 -0.6%$499,870 +24.2%
    2005$4,604 -4.6%$402,340 +10.4%
    2004$4,825 $364,450

    Find assessor info on the county website

    Neighborhood: 97062

    Nearby schools

    GreatSchools rating
    Schools provided by the listing agent
    • Elementary: Tualatin
    • Middle: Hazelbrook
    • High: Tualatin

    Source: RMLS (OR). This data may not be complete. We recommend contacting the local school district to confirm school assignments for this home.

    Get a cash offer in 3 minutes
    Find out how much your home could sell for in as little as 3 minutes with a no-obligation cash offer.
    Estimated market value
    $772,800
    Get a cash offer in 3 minutes
    Find out how much your home could sell for in as little as 3 minutes with a no-obligation cash offer.
    Estimated market value
    $772,800