Welcome to 10917 Trailing Vine Drive in Beautiful Tampa Bay! This home was just built in 2020 and offers highly sought after 2 stories of concrete block construction. Featuring a light and bright white kitchen with granite counters and a large eat-in kitchen island. Enjoy plenty of space in this 4 bedroom, 2.5 bath home that includes a large primary suite with a large ensuite included. Love that you can easily pop your clothes in the washer or dryer with an upstairs laundry room for added convenance. Includes Whole House Water Softener, Newly Installed St Augustine Sod & Brand-New Carpet has just been installed so this home is truly move in ready! This home has an added Radiant Barrier in the attic for reduce summer heat gain and reduce cooling costs. Enjoy energy efficiency in this almost brand-new home! Close to everything in Tampa Bay: including quick access to Interstate 75, US 301, I-4. Nearby to major shopping, plenty of grocery options and restaurants and medical facilities.
Sold for $379,900
$379,900
10917 TRAILING VINE DRIVE, TAMPA, FL 33610
4beds
2,078sqft
Single Family Residence
Built in 2020
4,633 Square Feet Lot
$371,000 Zestimate®
$183/sqft
$2,735 Estimated rent
Home value
$371,000
$352,000 - $390,000
$2,735/mo
Zestimate® history
Owner options
List your home for rent
$2,735/mo
Rent Zestimate®
Find your next renter with Zillow Rental Manager. Plus, with online applications, you can quickly screen prospective tenants – for free.
$2,735/mo
Rent Zestimate®
Refinance and save
$2,708/mo
Est. payment
Refinancing to a lower rate could help reduce your monthly payments and save thousands over the life of the loan.
$2,708/mo
Est. payment
Explore your selling options
Work with a Zillow partner agent
Leverage their expertise and Zillow's premium Showcase listings to get your home seen by more buyers.
Get startedList with your own agent
Get your home in front of millions of buyers by listing it on Zillow.
Learn how to do itSell it yourself
Take full control of how buyers see your home on Zillow by listing For Sale by Owner (FSBO).
List your homeWhat's special
Zillow last checked:
Listing updated:
Listed by:
Tiffanie Piazza 813-767-8464,
FUTURE HOME REALTY INC 813-855-4982
Bought with:
Alex Nguyen, 3374836
CENTURY 21 CIRCLE
Source: Stellar MLS,MLS#: T3521565 Originating MLS: Pinellas Suncoast
Originating MLS: Pinellas Suncoast
Facts & features
Interior
Bedrooms & bathrooms
- Bedrooms: 4
- Bathrooms: 3
- Full bathrooms: 2
- 1/2 bathrooms: 1
Rooms
- Room types: Utility Room
Primary bedroom
- Features: Walk-In Closet(s)
- Level: Second
- Dimensions: 16x12
Bedroom 2
- Features: Built-in Closet
- Level: Second
- Dimensions: 13x10
Bedroom 3
- Features: Built-in Closet
- Level: Second
- Dimensions: 12x10
Bedroom 4
- Features: Walk-In Closet(s)
- Level: Second
- Dimensions: 12x10
Primary bathroom
- Level: Second
- Dimensions: 15x12
Bathroom 2
- Level: First
- Dimensions: 10x8
Bathroom 3
- Level: Second
- Dimensions: 10x8
Dining room
- Level: First
- Dimensions: 14x10
Kitchen
- Level: First
- Dimensions: 15x12
Living room
- Level: First
- Dimensions: 16x14
Heating
- Central
Cooling
- Central Air
Appliances
- Included: Dishwasher, Disposal, Dryer, Electric Water Heater, Microwave, Range, Refrigerator, Washer, Water Filtration System, Water Softener
- Laundry: Inside, Upper Level
Features
- Ceiling Fan(s), Eating Space In Kitchen, Kitchen/Family Room Combo, Living Room/Dining Room Combo, Open Floorplan, Solid Wood Cabinets, Stone Counters, Thermostat, Walk-In Closet(s)
- Flooring: Carpet, Ceramic Tile
- Doors: Sliding Doors
- Windows: Blinds
- Has fireplace: No
Interior area
- Total structure area: 2,596
- Total interior livable area: 2,078 sqft
Property
Parking
- Total spaces: 2
- Parking features: Garage - Attached
- Attached garage spaces: 2
- Details: Garage Dimensions: 22x20
Features
- Levels: Two
- Stories: 2
- Exterior features: Sidewalk
- Has view: Yes
- View description: Trees/Woods
Lot
- Size: 4,633 Square Feet
- Dimensions: 39.75 x 116.55
- Features: Cleared
Details
- Parcel number: U042920B8J00000000090.0
- Zoning: PD
- Special conditions: None
Construction
Type & style
- Home type: SingleFamily
- Property subtype: Single Family Residence
Materials
- Block, Stucco
- Foundation: Slab
- Roof: Shingle
Condition
- Completed
- New construction: No
- Year built: 2020
Utilities & green energy
- Sewer: Public Sewer
- Water: Public
- Utilities for property: Cable Available, Electricity Connected, Sewer Connected, Water Connected
Community & HOA
Community
- Features: Community Mailbox, Deed Restrictions
- Pet fee: $0 monthly
- Subdivision: WAVERLY VILLAGE
HOA
- Has HOA: Yes
- HOA fee: $77 monthly
- HOA name: Access Management/Rossie Cosme
- HOA phone: 407-480-4200
Location
- Region: Tampa
Financial & listing details
- Price per square foot: $183/sqft
- Tax assessed value: $303,623
- Annual tax amount: $4,859
- Date on market: 4/24/2024
- Cumulative days on market: 30 days
- Listing terms: Cash,Conventional,FHA,VA Loan
- Ownership: Fee Simple
- Total actual rent: 0
- Electric utility on property: Yes
- Road surface type: Asphalt
Price history
| Date | Event | Price |
|---|---|---|
| 6/25/2024 | Sold | $379,900$183/sqft |
Source:  Stellar MLS #T3521565 Report a problem Stellar MLS #T3521565 Report a problem | ||
| 5/25/2024 | Pending sale | $379,900$183/sqft |
Source: Stellar MLS #T3521565 Report a problem | ||
| 5/16/2024 | Price change | $379,900-2.6%$183/sqft |
Source: Stellar MLS #T3521565 Report a problem | ||
| 5/9/2024 | Price change | $389,900-1.3%$188/sqft |
Source: Stellar MLS #T3521565 Report a problem | ||
| 4/25/2024 | Listed for sale | $394,900$190/sqft |
Source: Stellar MLS #T3521565 Report a problem | ||
Public tax history
| Year | Property taxes | Tax assessment |
|---|---|---|
| 2025 | $6,390 +27% | $303,623 -3.3% |
| 2024 | $5,032 +3.5% | $313,926 +13.3% |
| 2023 | $4,860 +4.3% | $277,114 +3% |
| 2022 | $4,659 -9.4% | $269,043 +17.1% |
| 2021 | $5,143 +438.9% | $229,667 +523.6% |
| 2020 | $955 | $36,831 |
Find assessor info on the county website
Neighborhood: 33610
Nearby homes
- $418,900-- bd3 ba2.5k sqft10919 Trailing Vine Dr, Tampa, FL 33610Off Market
- $409,9005 bd2 ba2k sqft10915 Trailing Vine Dr, Tampa, FL 33610Off Market

- $330,1003 bd2 ba1.5k sqft10921 Trailing Vine Dr, Tampa, FL 33610Off Market
- $424,5004 bd3 ba2.3k sqft10913 Trailing Vine Dr, Tampa, FL 33610Off Market
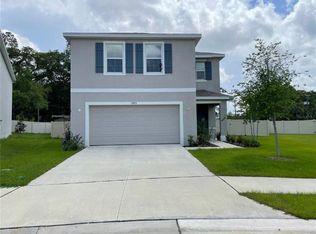
- $396,500-- bd2 ba2.3k sqft10923 Trailing Vine Dr, Tampa, FL 33610Off Market
- $331,4003 bd2 ba1.5k sqft10925 Trailing Vine Dr, Tampa, FL 33610Off Market
- $374,000-- bd2 ba1.5k sqft10905 Trailing Vine Dr, Tampa, FL 33610Off Market
- $320,0003 bd2 ba1.5k sqft10905R Trailing Vine Dr, Tampa, FL 33610Off Market
Nearby schools
GreatSchools rating
- 6/10Lopez Elementary SchoolGrades: PK-5Distance: 2.4 mi
- 3/10Jennings Middle SchoolGrades: 6-8Distance: 2.4 mi
- 4/10Armwood High SchoolGrades: 9-12Distance: 1.6 mi
Get a cash offer in 3 minutes
Find out how much your home could sell for in as little as 3 minutes with a no-obligation cash offer.
Estimated market value
$371,000
Get a cash offer in 3 minutes
Find out how much your home could sell for in as little as 3 minutes with a no-obligation cash offer.
Estimated market value
$371,000
- Florida
- Hillsborough County
- Tampa
- 33610
- 10917 TRAILING VINE DRIVE
Nearby cities
Nearby neighborhoods
Nearby zip codes
Other Tampa Topics
