Skip main navigation
Sold
  • Price Unknown

    10917 W 49th St, Shawnee, KS 66203

    2beds
    1,322sqft
    Half Duplex
    Built in 1967
    7,159 Square Feet Lot
    $246,000 Zestimate®
    $--/sqft
    $1,912 Estimated rent

    Home value

    $246,000

    $234,000 - $258,000

    $1,912/mo

    Zestimate® history
    Loading
    Loading...

    Owner options

    List your home for rent

    $1,912/mo

    Rent Zestimate®

    Find your next renter with Zillow Rental Manager. Plus, with online applications, you can quickly screen prospective tenants – for free.

    Learn more

    $1,912/mo

    Rent Zestimate®

    Refinance and save

    Refinancing to a lower rate could help reduce your monthly payments and save thousands over the life of the loan.

    See today's rates

    Explore your selling options

    Work with a Zillow partner agent

    Leverage their expertise and Zillow's premium Showcase listings to get your home seen by more buyers.

    Get started

    List with your own agent

    Get your home in front of millions of buyers by listing it on Zillow.

    Learn how to do it

    Sell it yourself

    Take full control of how buyers see your home on Zillow by listing For Sale by Owner (FSBO).

    List your home

    What's special

    Large rec room
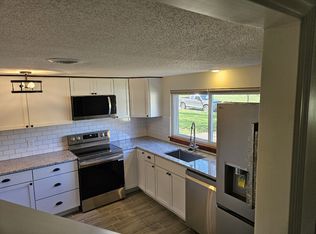
    What a great home! This home has 2 bedrooms, one and a half baths, large rec room, finished basement, deck, and a nice privacy fence.

    Zillow last checked:

    Listing updated:

    Listing Provided by:

    Nevin Rosner 816-810-6183,

    Real Broker, LLC

    Bought with:

    Marcos Chavez, SP00234182

    KW Diamond Partners

    Source: Heartland MLS as distributed by MLS GRID,MLS#: 2477996MLS Logo

    Facts & features

    Interior

    Bedrooms & bathrooms
    • Bedrooms: 2
    • Bathrooms: 2
    • Full bathrooms: 1
    • 1/2 bathrooms: 1
    Primary bedroom
    • Features: Carpet, Ceiling Fan(s)
    • Level: First
    • Area: 156 Square Feet
    • Dimensions: 12 x 13
    Bedroom 2
    • Features: Carpet, Ceiling Fan(s)
    • Level: First
    • Area: 132 Square Feet
    • Dimensions: 11 x 12
    Kitchen
    • Level: First
    • Area: 162 Square Feet
    • Dimensions: 9 x 18
    Laundry
    • Level: Basement
    • Area: 60 Square Feet
    • Dimensions: 6 x 10
    Living room
    • Features: Ceiling Fan(s), Laminate Counters
    • Level: First
    • Area: 195 Square Feet
    • Dimensions: 13 x 15
    Recreation room
    • Features: Carpet
    • Level: Basement
    • Area: 288 Square Feet
    • Dimensions: 12 x 24
    Heating
    • Natural Gas
    Cooling
    • Electric
    Appliances
    • Included: Dishwasher, Disposal, Microwave, Built-In Electric Oven
    • Laundry: In Basement
    Features
    • Ceiling Fan(s)
    • Flooring: Carpet, Vinyl
    • Doors: Storm Door(s)
    • Windows: Window Coverings, Thermal Windows
    • Basement: Daylight,Finished,Full
    • Has fireplace: No
    Interior area
    • Total structure area: 1,322
    • Total interior livable area: 1,322 sqft
    • Finished area above ground: 922
    • Finished area below ground: 400

    Property

    Parking
    • Total spaces: 1
    • Parking features: Attached, Basement, Garage Door Opener
    • Attached garage spaces: 1
    Features
    • Patio & porch: Deck
    • Fencing: Privacy
    Lot
    • Size: 7,159 sqft
    Details
    • Additional structures: Shed(s)
    • Parcel number: QP20800000 0004A

    Construction

    Type & style
    • Home type: SingleFamily
    • Architectural style: Traditional
    • Property subtype: Half Duplex
    Materials
    • Vinyl Siding
    • Roof: Composition
    Condition
    • Year built: 1967

    Utilities & green energy

    • Sewer: Public Sewer
    • Water: Public

    Community & neighborhood

    Location
    • Region: Shawnee
    • Subdivision: Estes Park

    HOA & financial

    HOA
    • Has HOA: No

    Other

    Other facts
    • Listing terms: Cash,Conventional,FHA,Other,VA Loan
    • Ownership: Private

    Price history

    DateEventPrice
    4/26/2024Sold--
    Source: Heartland MLS as distributed by MLS GRID #2477996 Report a problem
    3/16/2024Pending sale$205,000$155/sqft
    Source: Heartland MLS as distributed by MLS GRID #2477996 Report a problem
    3/16/2024Listed for sale$205,000+97.3%$155/sqft
    Source: Heartland MLS as distributed by MLS GRID #2477996 Report a problem
    7/23/2014Sold--
    Source: Heartland MLS as distributed by MLS GRID #1872394 Report a problem
    3/9/2010Listing removed$103,900$79/sqft
    Source: Reece and Nichols Realtors #1654814 Report a problem
    2/17/2010Listed for sale$103,900$79/sqft
    Source: Reece and Nichols Realtors #1654814 Report a problem

    Public tax history

    YearProperty taxesTax assessment
    2025$2,438 +0.3%$23,576 +0.9%
    2024$2,431 +2.3%$23,369 +5%
    2023$2,376 +19.3%$22,253 +19.7%
    2022$1,991 $18,596 +21.5%
    2021-- $15,307 +6%
    2020$1,692 $14,444 -4.3%
    2019-- $15,100 +13.8%
    2018-- $13,272 +15.5%
    2017$1,377 +0.9%$11,489 +2.3%
    2016$1,365 +13.2%$11,236 +7.4%
    2015$1,206 +0.2%$10,465 +3.9%
    2013$1,203 +3.6%$10,074 -2.6%
    2012$1,161 -8.4%$10,339 -9%
    2010$1,268 -3.1%$11,362 -4.6%
    2009$1,308 -10.6%$11,914 -2.5%
    2008$1,462 +2.7%$12,225 +1%
    2007$1,424 +18.2%$12,098 +6.6%
    2006$1,204 $11,350 +2.1%
    2005-- $11,120

    Find assessor info on the county website

    Neighborhood: 66203

    Nearby schools

    GreatSchools rating
    Schools provided by the listing agent
    • Elementary: Bluejacket Flint
    • Middle: Hocker Grove
    • High: SM North

    Source: Heartland MLS as distributed by MLS GRID. This data may not be complete. We recommend contacting the local school district to confirm school assignments for this home.

    Get a cash offer in 3 minutes
    Find out how much your home could sell for in as little as 3 minutes with a no-obligation cash offer.
    Estimated market value
    $246,000
    Get a cash offer in 3 minutes
    Find out how much your home could sell for in as little as 3 minutes with a no-obligation cash offer.
    Estimated market value
    $246,000