Skip main navigation
Off market
  • $716,700

    10917 W Dumbarton Cir, Littleton, CO 80127

    4beds
    3,230sqft
    SingleFamily
    Built in 1995
    6,969 Square Feet Lot
    $716,700 Zestimate®
    $222/sqft
    $3,920 Estimated rent

    Home value

    $716,700

    $681,000 - $753,000

    $3,920/mo

    Zestimate® history
    Loading
    Loading...

    Owner options

    List your home for rent

    $3,920/mo

    Rent Zestimate®

    Find your next renter with Zillow Rental Manager. Plus, with online applications, you can quickly screen prospective tenants – for free.

    Learn more

    $3,920/mo

    Rent Zestimate®

    Refinance and save

    $4,152/mo

    Est. payment

    Refinancing to a lower rate could help reduce your monthly payments and save thousands over the life of the loan.

    See today's rates

    $4,152/mo

    Est. payment

    Explore your selling options

    Work with a Zillow partner agent

    Leverage their expertise and Zillow's premium Showcase listings to get your home seen by more buyers.

    Get started

    List with your own agent

    Get your home in front of millions of buyers by listing it on Zillow.

    Learn how to do it

    Sell it yourself

    Take full control of how buyers see your home on Zillow by listing For Sale by Owner (FSBO).

    List your home

    What's special

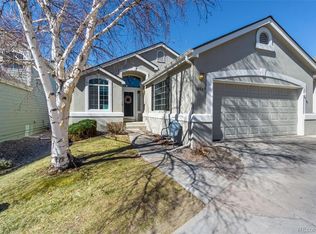
    Wait till you see this one!! Very impressive Lakehurst West 2 Story, pride of ownership; newer double pane vinyl windows , wood shutters, main floor features 1/2 bath, family room with vaulted ceiling & gas fireplace, formal dining has cove ceiling,vaulted living room with wood floors,main floor office with French doors & wood floors,builtin shelves,main floor laundry/mudroom & storage,kitchen space for large dinette, Stainless appliances; Upstairs has all new carpet in all bedrooms, the master bedroom has huge walk-in closet, vaults,5 piece bath with soaker tub,custom window coverings, 2 more bedrooms & full baths with double vanity. Basement has another bedroom with egress window, full bath, large Family/Rec room, storage space. You will absolutely fall in love with this back yard which features California covered deck with gas hookup and pull down shade, upper patio are with lights, storage shed,fenced,sprinklers, Heated & insulated with some cabinets and shelves. Lots of Xtras.

    This property is not currently displayed as for sale or rent on Zillow. This may be different from what's on other websites or public sources.

    Facts & features

    Interior

    Bedrooms & bathrooms
    • Bedrooms: 4
    • Bathrooms: 4
    • Full bathrooms: 3
    • 1/2 bathrooms: 1
    Heating
    • Forced air, Gas
    Cooling
    • Central
    Appliances
    • Included: Dishwasher, Garbage disposal, Microwave, Refrigerator
    Features
    • Eating Space / Kitchen, Five Piece Bath, Master Bath, Window Coverings, Smoke Free, Pantry, Built-Ins, Storm Windows
    • Flooring: Carpet
    • Basement: Finished
    • Has fireplace: Yes
    Interior area
    • Total interior livable area: 3,230 sqft

    Property

    Parking
    • Total spaces: 3
    • Parking features: Garage - Attached
    Lot
    • Size: 6,969 Square Feet
    Details
    • Parcel number: 5909312055

    Construction

    Type & style
    • Home type: SingleFamily
    Materials
    • Frame
    • Roof: Composition
    Condition
    • Year built: 1995

    Utilities & green energy

    • Sewer: Public
    • Water: Public

    Community & HOA

    HOA
    • Has HOA: Yes
    • Services included: Trash Removal, Recycling
    • HOA fee: $20 monthly
    Location
    • Region: Littleton

    Financial & listing details

    • Price per square foot: $222/sqft
    • Tax assessed value: $750,058
    • Annual tax amount: $3,947

    Price history

    DateEventPrice
    12/3/2018Sold$48,500-90%$15/sqft
    Source: Public Record Report a problem
    10/31/2018Pending sale$485,000$150/sqft
    Source: RE/MAX Alliance #1651045 Report a problem
    10/28/2018Listed for sale$485,000+42.7%$150/sqft
    Source: RE/MAX Alliance #1651045 Report a problem
    10/24/2007Sold$339,8000%$105/sqft
    Source: Public Record Report a problem
    9/7/2007Listed for sale$339,900+90.7%$105/sqft
    Source: Owner Report a problem
    5/23/1994Sold$178,266$55/sqft
    Source: Public Record Report a problem

    Public tax history

    YearProperty taxesTax assessment
    2025$3,947 +0%$46,879 +16.4%
    2024$3,945 +4.1%$40,282
    2023$3,790 -1.3%$40,282 +6%
    2022$3,839 +15.7%$37,997 -2.8%
    2021$3,318 $39,090 +15.4%
    2020$3,318 +1.3%$33,861
    2019$3,276 +9.9%$33,861 +13.8%
    2018$2,981 $29,756
    2017$2,981 +6.6%$29,756 +2.2%
    2016$2,796 $29,113
    2015$2,796 +15.9%$29,113 +22%
    2014$2,412 -4%$23,869
    2013$2,512 +1.9%$23,869 -4.9%
    2012$2,465 -2.1%$25,098
    2011$2,517 +0.1%$25,098 -2.7%
    2010$2,515 +9.2%$25,790
    2009$2,303 +0.4%$25,790 +9.5%
    2008$2,295 +1.3%$23,550
    2007$2,266 +2.4%$23,550 +2.5%
    2006$2,214 -3.9%$22,970 -1.8%
    2005$2,305 +8.3%$23,400
    2004$2,128 +1.2%$23,400
    2003$2,102 +1.7%$23,400 +2.7%
    2002$2,068 +7%$22,780 +17.2%
    2001$1,933 +4.1%$19,430
    2000$1,856 $19,430
    Find assessor info on the county website

    Neighborhood: 80127

    Nearby schools

    GreatSchools rating
    Schools provided by the listing agent
    • Elementary: Peiffer
    • Middle: Carmody
    • High: Bear Creek
    • District: Jefferson County R-1

    Source: The MLS. This data may not be complete. We recommend contacting the local school district to confirm school assignments for this home.

    Get a cash offer in 3 minutes
    Find out how much your home could sell for in as little as 3 minutes with a no-obligation cash offer.
    Estimated market value
    $716,700
    Get a cash offer in 3 minutes
    Find out how much your home could sell for in as little as 3 minutes with a no-obligation cash offer.
    Estimated market value
    $716,700