Skip main navigation
Off market
  • Tax assessed value
    $34,834

    10917 Whispering Oaks Cir, Riverview, FL 33569

    1beds
    848sqft
    MobileManufactured
    Built in 1989
    -- sqft lot
    $-- Zestimate®
    $41/sqft
    $1,517 Estimated rent

    Home value

    Not available

    Estimated sales range

    Not available

    $1,517/mo

    Zestimate® history
    Loading
    Loading...

    Owner options

    List your home for rent

    $1,517/mo

    Rent Zestimate®

    Find your next renter with Zillow Rental Manager. Plus, with online applications, you can quickly screen prospective tenants – for free.

    Learn more

    $1,517/mo

    Rent Zestimate®

    Refinance and save

    $200/mo

    Est. payment

    Refinancing to a lower rate could help reduce your monthly payments and save thousands over the life of the loan.

    See today's rates

    $200/mo

    Est. payment

    Explore your selling options

    Work with a Zillow partner agent

    Leverage their expertise and Zillow's premium Showcase listings to get your home seen by more buyers.

    Get started

    List with your own agent

    Get your home in front of millions of buyers by listing it on Zillow.

    Learn how to do it

    Sell it yourself

    Take full control of how buyers see your home on Zillow by listing For Sale by Owner (FSBO).

    List your home

    What's special

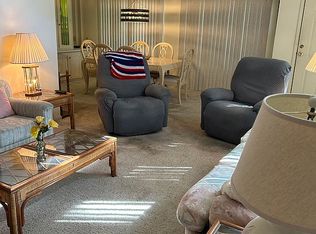
    55+/1989/1BD/1BA/848SQ. FT./PARK FEE IS ONLY $618.80/NEW AC/COMPLETE INSIDE REMODEL/NEW DRYWALL FINISH/NO SEAMS/NO POPCORN/ALL NEW INSULATED WINDOWS INSTALLED THROUGHOUT/NEW HEARTY BOARD SIDING/NEW SCREENED LANAI/ALL NEW CABINETS AND COUNTERTOPS/TILED BACKSPLASH/FARM SINK/STAINLESS STEEL APPLIANCES/DOUBLE DRIVEWAY SIDE BY SIDE TWO CAR PARKING/This amazing little jewel has been completely remodeled inside and offers a very custom layout that is not found in other manufactured homes. The modern dream kitchen is a chef's delight with all new cabinets and striking tile countertops and backsplash, a fabulous farm sink with high neck faucet, and great amount of drawer space and upper and lower cabinet space, and pantry. There is also countertop seating adjacent to the dining room. This galley style kitchen has ideal form and functionality. The entry way into the home is reminiscent of a traditional mud room type entry with the stainless steel washer and dryer, utility sink with underneath cabinet space, and built in upper and lower cabinets, pantry, bench with storage, and a gorgeous wooden slab top over lower cabinetry that could be used for a desk area, hobby space, or laundry folding table, all with a window for great natural lighting. From this area there is a step up in to that dream kitchen and from there the space flows into the dining room and living room and office nook with great natural lighting from a window directly over the office area and sliding glass doors to the back yard. The master has great natural light as well with the all new extra long sliding windows. There is a very large walk in closet. The ensuite has a shower/tub combo. This home is located on a large pie shaped lot on the curve of the road tucked back in the people friendly and pet friendly community of Kingswood, which residents refer to as "the enchanted forest", a nature lover's paradise, with lovely clubhouse, many activities, great salt water pool, and Jacuzzi, walking and golf cart trails, and still very centrally located to shopping, restaurants, great medical community, and short distance to the Tampa Bay area, beaches, and Tampa airport. This one is completely move in ready so come make it your little piece of paradise in the Kingswood community. Schedule your showing soon!

    This property is off market, which means it's not currently listed for sale or rent on Zillow. This may be different from what's available on other websites or public sources.

    Facts & features

    Interior

    Bedrooms & bathrooms
    • Bedrooms: 1
    • Bathrooms: 1
    • Full bathrooms: 1
    Heating
    • Forced air
    Cooling
    • Central
    Appliances
    • Included: Dishwasher, Dryer, Microwave, Refrigerator, Washer
    Features
    • Flooring: Tile, Carpet, Linoleum / Vinyl
    • Furnished: Yes
    Interior area
    • Total interior livable area: 848 sqft

    Property

    Parking
    • Parking features: Carport
    Features
    • Exterior features: Other
    • Has spa: Yes
    • Has view: Yes
    • View description: None
    Details
    • Parcel number: U2030205SF000000000130

    Construction

    Type & style
    • Home type: MobileManufactured
    Materials
    • wood frame
    • Roof: Composition
    Condition
    • Year built: 1989

    Community & HOA

    Community
    • Features: Fifty Five Plus Active Community
    • Senior community: Yes
    Location
    • Region: Riverview

    Financial & listing details

    • Price per square foot: $41/sqft
    • Tax assessed value: $34,834
    • Annual tax amount: $250

    Price history

    DateEventPrice
    4/20/2021Sold$50,395-6.5%$59/sqft
    Source: Agent Provided Report a problem
    4/1/2021Pending sale$53,900$64/sqft
    Source: My State MLS #10980089 Report a problem
    3/25/2021Listed for sale$53,900$64/sqft
    Source: My State MLS #10980089 Report a problem

    Public tax history

    YearProperty taxesTax assessment
    2018$250 $21,653 -29.5%
    2017$250 +1.2%$30,732
    2016$247 -70%$30,732 +1.9%
    2015$825 +1.8%$30,158 +1.6%
    2014$810 $29,671 -3.4%
    2013$810 -5.5%$30,704
    2012$858 +87.9%$30,704 -15.5%
    2011$457 -4.6%$36,332 -3.2%
    2010$479 -11.6%$37,520 -8.5%
    2009$541 -10.5%$40,986 -8.3%
    2008$605 +8.3%$44,703 +3%
    2007$559 +2.1%$43,401 +2.5%
    2006$547 +2.9%$42,342 +3%
    2005$532 $41,109 +3%
    2004-- $39,912 +1.9%
    2003-- $39,168 +2.3%
    2002-- $38,277 +63.5%
    2001-- $23,417
    Find assessor info on the county website

    Neighborhood: Kingswood

    Nearby schools

    GreatSchools rating