Skip main navigation
Sold for $1,700,000
  • $1,700,000

    10918 E SUTHERLAND Way, Scottsdale, AZ 85262

    4beds
    4,006sqft
    Single Family Residence
    Built in 1996
    0.39 Acres Lot
    $-- Zestimate®
    $424/sqft
    $6,947 Estimated rent

    Home value

    Not available

    Estimated sales range

    Not available

    $6,947/mo

    Zestimate® history
    Loading
    Loading...

    Owner options

    List your home for rent

    $6,947/mo

    Rent Zestimate®

    Find your next renter with Zillow Rental Manager. Plus, with online applications, you can quickly screen prospective tenants – for free.

    Learn more

    $6,947/mo

    Rent Zestimate®

    Refinance and save

    $9,368/mo

    Est. payment

    Refinancing to a lower rate could help reduce your monthly payments and save thousands over the life of the loan.

    See today's rates

    $9,368/mo

    Est. payment

    Explore your selling options

    Work with a Zillow partner agent

    Leverage their expertise and Zillow's premium Showcase listings to get your home seen by more buyers.

    Get started

    List with your own agent

    Get your home in front of millions of buyers by listing it on Zillow.

    Learn how to do it

    Sell it yourself

    Take full control of how buyers see your home on Zillow by listing For Sale by Owner (FSBO).

    List your home

    What's special

    Heated pool and spaOutdoor fireplaceFour fireplacesNew kitchenOversized primary suiteCorner lotGas cooktop
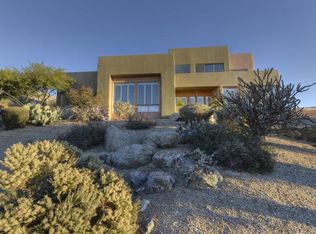
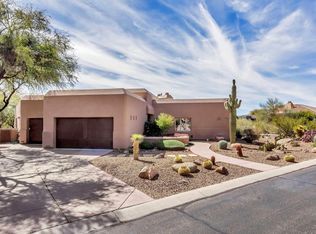
    Located in the guard-gated community of Candlewood Estates in Troon North, this timeless territorial-style home has been thoughtfully updated. Set on a private corner lot with no home behind the property takes advantage of the beautiful desert surroundings. Inside, the home showcases a stunning new kitchen featuring a massive 62'' refrigerator/freezer, gas cooktop, double ovens, custom cabinetry, and a built-in bar area. Wide-plank wood flooring flows throughout the main living spaces, complementing the warm, inviting design. Oversized primary suite occupies the upper level, offering views of Pinnacle Peak and access to a private walk-out deck. Three additional guest suites, each with its own private bath, are located downstairs. With four fireplaces, the home exudes comfort and charm. The private backyard is perfect for entertaining, featuring a heated pool and spa, a built-in gas BBQ, and an outdoor fireplace. Meticulously maintained, the home includes new A/C units, a new roof, and a spacious three-car garage with an epoxy floor.

    Zillow last checked:

    Listing updated:

    Listed by:

    Mike Holder 602-432-3273,

    Russ Lyon Sotheby's International Realty,

    Will Foote 480-242-2483,

    Russ Lyon Sotheby's International Realty

    Bought with:

    Collyn Hawley, SA676635000

    Local Luxury Christie's International Real Estate

    Source: ARMLS,MLS#: 6936623MLS Logo

    Facts & features

    Interior

    Bedrooms & bathrooms
    • Bedrooms: 4
    • Bathrooms: 4
    • Full bathrooms: 4
    Heating
    • Natural Gas
    Cooling
    • Central Air, Ceiling Fan(s), Programmable Thmstat
    Appliances
    • Included: Water Softener Owned, Built In Recycling, Built-in Microwave, Dishwasher, Disposal, Gas Cooktop
    Features
    • Pantry, High Speed Internet, Double Vanity, Upstairs, Eat-in Kitchen, Kitchen Island, 2 Master Baths, Full Bth Master Bdrm, Separate Shwr & Tub
    • Flooring: Tile, Wood
    • Windows: Skylight(s), Double Pane Windows
    • Has basement: No
    • Number of fireplaces: 2
    • Fireplace features: Exterior Fireplace, Living Room, Master Bedroom, Gas
    Interior area
    • Total structure area: 4,006
    • Total interior livable area: 4,006 sqft

    Property

    Parking
    • Total spaces: 6
    • Parking features: Garage Door Opener, Extended Length Garage, Over Height Garage, Storage
    • Garage spaces: 3
    • Uncovered spaces: 3
    Features
    • Stories: 2
    • Patio & porch: Covered, Patio
    • Exterior features: Built-in Barbecue
    • Has private pool: Yes
    • Pool features: Variable Speed Pump, Fenced, Heated
    • Has spa: Yes
    • Spa features: Heated, Private
    • Fencing: Block
    • Has view: Yes
    • View description: Mountain(s)
    Lot
    • Size: 0.39 Acres
    • Features: Corner Lot, Desert Back, Desert Front, Auto Timer H2O Front, Auto Timer H2O Back
    Details
    • Parcel number: 21673279

    Construction

    Type & style
    • Home type: SingleFamily
    • Property subtype: Single Family Residence
    Materials
    • Stucco, Wood Frame, Painted, Block
    • Roof: Tile
    Condition
    • Year built: 1996

    Utilities & green energy

    • Sewer: Public Sewer
    • Water: City Water

    Community & neighborhood

    Security
    • Security features: Fire Sprinkler System
    Community
    • Community features: Golf, Gated, Guarded Entry
    Location
    • Region: Scottsdale
    • Subdivision: CANDLEWOOD ESTATES AT TROON NORTH

    HOA & financial

    HOA
    • Has HOA: Yes
    • HOA fee: $1,600 annually
    • Services included: Maintenance Grounds
    • Association name: Candlewood Estates
    • Association phone: 602-433-0331
    • Second HOA fee: $300 annually
    • Second association name: Troon North
    • Second association phone: 480-682-4994

    Other

    Other facts
    • Listing terms: Cash,Conventional
    • Ownership: Fee Simple

    Price history

    DateEventPrice
    7/9/2026Sold$1,700,000-10.5%$424/sqft
    Source: ARMLS #6936623 Report a problem
    4/8/2026Price change$1,900,000-4.8%$474/sqft
    Source: ARMLS #6936623 Report a problem
    1/24/2026Price change$1,995,000-2.7%$498/sqft
    Source: ARMLS #6936623 Report a problem
    10/21/2025Listed for sale$2,050,000-6.8%$512/sqft
    Source: ARMLS #6936623 Report a problem
    1/23/2024Listing removed$2,199,900+23.9%$549/sqft
    Source: ARMLS #6395007 Report a problem
    8/16/2022Sold$1,775,000-1.3%$443/sqft
    Source: ARMLS #6398470 Report a problem
    7/14/2022Pending sale$1,798,899$449/sqft
    Source: HomeSmart #6398470 Report a problem
    6/9/2022Price change$1,798,899-5.3%$449/sqft
    Source: ARMLS #6398470 Report a problem
    5/25/2022Price change$1,899,900-5%$474/sqft
    Source: ARMLS #6398470 Report a problem
    5/18/2022Price change$1,999,900-9.1%$499/sqft
    Source: ARMLS #6398470 Report a problem
    5/12/2022Price change$2,199,900-8.3%$549/sqft
    Source: ARMLS #6395007 Report a problem
    5/11/2022Price change$2,399,900-4%$599/sqft
    Source: ARMLS #6395007 Report a problem
    5/6/2022Price change$2,500,000+129.4%$624/sqft
    Source: ARMLS #6395007 Report a problem
    8/16/2021Pending sale$1,090,000$272/sqft
    Source: ARMLS #6250967 Report a problem
    6/15/2021Listed for sale$1,090,000+16.6%$272/sqft
    Source: ARMLS #6250967 Report a problem
    4/15/2005Sold$935,000+36%$233/sqft
    Source: Public Record Report a problem
    4/15/2002Sold$687,500+594.4%$172/sqft
    Source: Public Record Report a problem
    11/30/1994Sold$99,000$25/sqft
    Source: Public Record Report a problem

    Public tax history

    YearProperty taxesTax assessment
    2025$2,632 +0.4%$130,110 +0.5%
    2024$2,622 -31.8%$129,450 +60.5%
    2023$3,844 -14.8%$80,651 +5%
    2022$4,512 +7%$76,810 +10%
    2021$4,216 +1.8%$69,830
    2020$4,142 -0.1%$69,830 +3.5%
    2019$4,148 $67,470 +1.7%
    2018$4,148 +3.4%$66,320 -2%
    2017$4,010 +5.8%$67,660 +1.8%
    2016$3,790 +6%$66,470 +10.3%
    2015$3,575 $60,260 +9.6%
    2014-- $55,000 +9.2%
    2013-- $50,350
    2012-- $50,350 -3.2%
    2011-- $52,010 -18.3%
    2010-- $63,630 -20.2%
    2009-- $79,750 -12.1%
    2008-- $90,700 +10.5%
    2007-- $82,100 +41.4%
    2006-- $58,050
    2005-- $58,050 +3.2%
    2004-- $56,250
    2003-- $56,250 +41.7%
    2002-- $39,700

    Find assessor info on the county website

    Neighborhood: Troon North

    Nearby schools

    GreatSchools rating
    Schools provided by the listing agent
    • Elementary: Black Mountain Elementary School
    • Middle: Sonoran Trails Middle School
    • High: Cactus Shadows High School
    • District: Cave Creek Unified District

    Source: ARMLS. This data may not be complete. We recommend contacting the local school district to confirm school assignments for this home.

    Get pre-qualified for a loan
    At Zillow Home Loans, we can pre-qualify you in as little as 5 minutes with no impact to your credit score.

    An equal housing lender. NMLS #10287.