Beautiful 5 bedroom home with a vaulted ceilings and open floor plan and a large, landscaped yard. The pool, community center, tennis courts and more are just around the corner. This neighborhood has everything to offer: peace, quiet, friends, and quick access to Parker, Denver & the airport. Freshly painted, newer carpet, nice cold A/C, Cozy furnace and Natural Gas Fireplace. This home is move in ready for you. Come and see why everyone loves Parker, Colorado.
Our first two contracts cancelled upon inspection. The seller was made aware of hail damage to the property when buyer #2 Terminated. He called State Farm who sent out an adjuster on 4/24. Yesterday the insurance company sent us the scope of the repairs ($35,000+). This home was priced as-is, but now will include a Full Roof replacement, exterior painting, a new sliding glass door and 11 new windows. The seller is communicating with contractors now to schedule.
The seller is willing to include over $35,000 in upgrades and still sell for $625,000! Who’s ready?
Sold for $630,000
$630,000
10918 Eagle Run Drive, Parker, CO 80138
5beds
2,835sqft
Single Family Residence
Built in 1999
8,276 Square Feet Lot
$642,400 Zestimate®
$222/sqft
$3,566 Estimated rent
Home value
$642,400
$610,000 - $675,000
$3,566/mo
Zestimate® history
Owner options
List your home for rent
$3,566/mo
Rent Zestimate®
Find your next renter with Zillow Rental Manager. Plus, with online applications, you can quickly screen prospective tenants – for free.
$3,566/mo
Rent Zestimate®
Refinance and save
$3,885/mo
Est. payment
Refinancing to a lower rate could help reduce your monthly payments and save thousands over the life of the loan.
$3,885/mo
Est. payment
Explore your selling options
Work with a Zillow partner agent
Leverage their expertise and Zillow's premium Showcase listings to get your home seen by more buyers.
Get startedList with your own agent
Get your home in front of millions of buyers by listing it on Zillow.
Learn how to do itSell it yourself
Take full control of how buyers see your home on Zillow by listing For Sale by Owner (FSBO).
List your homeWhat's special
Zillow last checked:
Listing updated:
Listed by:
Roger Shults 303-335-0567 mycoloradobroker@gmail.com,
My Colorado Broker LLC
Bought with:
Kevin Blithe, 100104953
HomeSmart Realty
Source: REcolorado as distributed by MLS GRID,MLS#: 3736387
Facts & features
Interior
Bedrooms & bathrooms
- Bedrooms: 5
- Bathrooms: 3
- Full bathrooms: 2
- 3/4 bathrooms: 1
- Main level bathrooms: 2
- Main level bedrooms: 3
Primary bedroom
- Description: Double Door Entry
- Level: Main
- Area: 201.5 Square Feet
- Dimensions: 13 x 15.5
Bedroom
- Level: Main
- Area: 134.55 Square Feet
- Dimensions: 11.7 x 11.5
Bedroom
- Level: Main
- Area: 115.5 Square Feet
- Dimensions: 11 x 10.5
Bedroom
- Level: Basement
- Area: 185.85 Square Feet
- Dimensions: 12.6 x 14.75
Bedroom
- Level: Basement
- Area: 167.83 Square Feet
- Dimensions: 12.25 x 13.7
Primary bathroom
- Description: 5 Piece Bathroom Suite With Large Walk In Closet
- Level: Main
Bathroom
- Description: Hall Bath With Double Sinks
- Level: Main
Bathroom
- Level: Basement
Dining room
- Level: Main
- Area: 143 Square Feet
- Dimensions: 13 x 11
Family room
- Level: Basement
- Area: 132.3 Square Feet
- Dimensions: 12.6 x 10.5
Kitchen
- Description: Opens To Family Room And Back Yard
- Level: Main
- Area: 253 Square Feet
- Dimensions: 11.5 x 22
Laundry
- Description: The Cabinets And Large Wash Sink Are Very Convenient
- Level: Main
- Area: 50.05 Square Feet
- Dimensions: 6.5 x 7.7
Living room
- Description: Open, Vaulted Ceilings
- Level: Main
- Area: 274 Square Feet
- Dimensions: 20 x 13.7
Utility room
- Level: Basement
- Area: 93.38 Square Feet
- Dimensions: 8.3 x 11.25
Workshop
- Level: Basement
- Area: 132 Square Feet
- Dimensions: 11 x 12
Heating
- Forced Air, Natural Gas
Cooling
- Central Air
Appliances
- Included: Dishwasher, Disposal, Gas Water Heater, Humidifier, Microwave, Range, Refrigerator, Self Cleaning Oven
Features
- Built-in Features, Ceiling Fan(s), Eat-in Kitchen, Five Piece Bath, High Ceilings, High Speed Internet, No Stairs, Open Floorplan, Pantry, Primary Suite, Smoke Free, Vaulted Ceiling(s), Walk-In Closet(s)
- Flooring: Carpet, Tile, Wood
- Windows: Double Pane Windows
- Basement: Crawl Space,Daylight,Finished,Interior Entry,Partial,Sump Pump
- Number of fireplaces: 1
- Fireplace features: Gas Log, Living Room
Interior area
- Total structure area: 2,835
- Total interior livable area: 2,835 sqft
- Finished area above ground: 1,840
- Finished area below ground: 899
Property
Parking
- Total spaces: 3
- Parking features: Concrete, Exterior Access Door, Storage
- Attached garage spaces: 3
Features
- Levels: One
- Stories: 1
- Patio & porch: Patio
- Exterior features: Garden, Private Yard, Rain Gutters, Tennis Court(s)
- Pool features: Outdoor Pool
- Fencing: Full
Lot
- Size: 8,276 Square Feet
- Features: Greenbelt, Landscaped, Level
Details
- Parcel number: R0409031
- Special conditions: Standard
Construction
Type & style
- Home type: SingleFamily
- Architectural style: Traditional
- Property subtype: Single Family Residence
Materials
- Brick, Frame, Wood Siding
- Foundation: Concrete Perimeter, Raised
- Roof: Composition
Condition
- Year built: 1999
Utilities & green energy
- Electric: 220 Volts, Single Phase
- Sewer: Public Sewer
- Water: Public
- Utilities for property: Cable Available, Electricity Connected, Internet Access (Wired), Natural Gas Connected, Phone Connected
Green energy
- Energy efficient items: Lighting
Community & HOA
Community
- Subdivision: Villages Of Parker
HOA
- Has HOA: Yes
- Amenities included: Clubhouse, Fitness Center, Golf Course, Park, Playground, Pool, Tennis Court(s), Trail(s)
- Services included: Maintenance Grounds, Recycling, Trash
- HOA fee: $195 quarterly
- HOA name: The Villages of Parker
- HOA phone: 303-841-8658
- Second HOA fee: $65 quarterly
- Second HOA name: Meadow Grove
- Second HOA phone: 303-841-8658
Location
- Region: Parker
Financial & listing details
- Price per square foot: $222/sqft
- Tax assessed value: $638,107
- Annual tax amount: $3,880
- Date on market: 4/5/2024
- Listing terms: Cash,Conventional,FHA,VA Loan
- Exclusions: None
- Ownership: Individual
- Electric utility on property: Yes
- Road surface type: Paved
Price history
| Date | Event | Price |
|---|---|---|
| 6/7/2024 | Listing removed | -- |
Source: Zillow Rentals Report a problem | ||
| 6/4/2024 | Listed for rent | $3,500$1/sqft |
Source: Zillow Rentals Report a problem | ||
| 5/24/2024 | Sold | $630,000+0.8%$222/sqft |
Source:  REcolorado as distributed by MLS GRID #3736387 Report a problem REcolorado as distributed by MLS GRID #3736387 Report a problem | ||
| 5/4/2024 | Pending sale | $625,000$220/sqft |
Source: REcolorado as distributed by MLS GRID #3736387 Report a problem | ||
| 4/17/2024 | Listed for sale | $625,000$220/sqft |
Source: REcolorado as distributed by MLS GRID #3736387 Report a problem | ||
| 4/15/2024 | Pending sale | $625,000$220/sqft |
Source: REcolorado as distributed by MLS GRID #3736387 Report a problem | ||
| 4/11/2024 | Listed for sale | $625,000$220/sqft |
Source: REcolorado as distributed by MLS GRID #3736387 Report a problem | ||
| 4/6/2024 | Pending sale | $625,000$220/sqft |
Source: REcolorado as distributed by MLS GRID #3736387 Report a problem | ||
| 4/5/2024 | Listed for sale | $625,000+160.4%$220/sqft |
Source: REcolorado as distributed by MLS GRID #3736387 Report a problem | ||
| 6/2/2010 | Sold | $240,000-15.8%$85/sqft |
Source: Public Record Report a problem | ||
| 11/15/2005 | Sold | $285,000+40.4%$101/sqft |
Source: Public Record Report a problem | ||
| 4/29/1999 | Sold | $203,000$72/sqft |
Source: Public Record Report a problem | ||
Public tax history
| Year | Property taxes | Tax assessment |
|---|---|---|
| 2025 | $3,834 -1.2% | $39,890 -16.2% |
| 2024 | $3,880 +34.9% | $47,580 -1% |
| 2023 | $2,876 -3.9% | $48,040 +44.4% |
| 2022 | $2,995 | $33,270 -2.8% |
| 2021 | -- | $34,230 +8.4% |
| 2020 | $2,795 +3.3% | $31,570 |
| 2019 | $2,706 | $31,570 +6.6% |
| 2018 | $2,706 +7.8% | $29,610 |
| 2017 | $2,511 +3.3% | $29,610 +5.2% |
| 2016 | $2,431 -1.8% | $28,140 |
| 2015 | $2,475 +13% | $28,140 +26.7% |
| 2014 | $2,192 | $22,210 |
| 2013 | -- | $22,210 -5.7% |
| 2012 | -- | $23,550 |
| 2011 | -- | $23,550 -4.1% |
| 2010 | -- | $24,560 -2.4% |
| 2009 | $1,432 +0.6% | $25,160 |
| 2008 | $1,423 | $25,160 +7.7% |
| 2007 | -- | $23,370 |
| 2006 | $2,640 +5.3% | $23,370 +5.4% |
| 2004 | $2,508 -31.3% | $22,180 +1.2% |
| 2003 | $3,650 | $21,910 +7% |
| 2002 | -- | $20,480 +10.5% |
| 2001 | $2,223 +21.7% | $18,530 +338.5% |
| 2000 | $1,827 | $4,226 |
Find assessor info on the county website
Neighborhood: 80138
Nearby homes
- $646,9004 bd2 ba3.1k sqft10920 Eagle Run Dr, Parker, CO 80138Off Market

- $677,8005 bd3 ba4k sqft10914 Eagle Run Dr, Parker, CO 80138Off Market

- $833,6007 bd5 ba3.9k sqft22402 Quail Run Dr, Parker, CO 80138Off Market
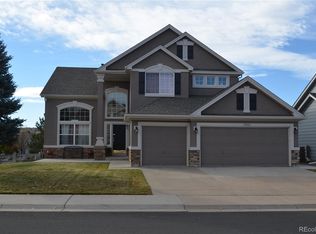
- $719,2006 bd4 ba3.4k sqft22353 Eagle Run Ln, Parker, CO 80138Off Market

- $661,8004 bd3 ba2.6k sqft10922 Eagle Run Dr, Parker, CO 80138Off Market
- $655,9004 bd3 ba2.5k sqft22400 Quail Run Dr, Parker, CO 80138Off Market
- $670,8004 bd3 ba3.4k sqft22351 Eagle Run Ln, Parker, CO 80138Off Market
- $636,2003 bd3 ba2.5k sqft10924 Eagle Run Dr, Parker, CO 80138Off Market
Nearby schools
GreatSchools rating
- 6/10Frontier Valley Elementary SchoolGrades: PK-5Distance: 1.1 mi
- 5/10Cimarron Middle SchoolGrades: 6-8Distance: 1.5 mi
- 7/10Legend High SchoolGrades: 9-12Distance: 1.8 mi
Schools provided by the listing agent
- Elementary: Frontier Valley
- Middle: Cimarron
- High: Legend
- District: Douglas RE-1
Source: REcolorado as distributed by MLS GRID. This data may not be complete. We recommend contacting the local school district to confirm school assignments for this home.
Get a cash offer in 3 minutes
Find out how much your home could sell for in as little as 3 minutes with a no-obligation cash offer.
Estimated market value
$642,400
Get a cash offer in 3 minutes
Find out how much your home could sell for in as little as 3 minutes with a no-obligation cash offer.
Estimated market value
$642,400
- Colorado
- Douglas County
- Parker
- 80138
- 10918 Eagle Run Drive
Nearby cities
Nearby neighborhoods
Nearby zip codes
Other Parker Topics
