MORE SPACE, MAJOR UPGRADES & LARGE BACKYARD! Don’t miss this unique Whittier opportunity featuring an approx. 400+ sq. ft. addition, separate flexible bonus room behind the garage, spacious backyard, covered patio, and extensive big-ticket improvements! Centrally located on a quiet street, this updated single-story home offers 3 bedrooms, 2 bathroom. The open kitchen creates an inviting space for everyday living and entertaining. Major improvements include a newer roof, updated plumbing and electrical, and a tankless water heater. Need more room? The 400+ sq. ft. addition provides valuable extra space, while the bonus room is ideal for a home office, studio, gym, hobby room, or storage. Outside, enjoy a large backyard with covered patio—perfect for entertaining, relaxing, gardening, or creating your dream outdoor retreat. A long driveway provides plenty of off-street parking. With extra usable space, a generous backyard, extensive upgrades, and a central Whittier location, this home offers space, flexibility, and possibilities that are hard to find! Any statements regarding sq ft or lot size are approximations only and have not been verified by Seller or Broker. Advise Buyer to investigate all aspects of the property for condition and suitability.
Coming soon 10/04
Listed by: BK Platinum Properties • Maximiliano Galvan • Contact: 714-476-4208
$750,000
10918 Flory St, Whittier, CA 90606
3beds
1,062sqft
Single Family Residence
Built in 1949
5,470 Square Feet Lot
$737,400 Zestimate®
$706/sqft
$-- HOA
What's special
- 3 days
- 377
- 46
Zillow last checked:
Listing updated:
Listed by:
Maximiliano Galvan DRE #01333357 714-476-4208,
BK Platinum Properties
Source: CRMLS,MLS#: PW26205188 Originating MLS: California Regional MLS
Originating MLS: California Regional MLSFacts & features
Interior
Bedrooms & bathrooms
- Bedrooms: 3
- Bathrooms: 2
- Full bathrooms: 2
- Main level bathrooms: 2
- Main level bedrooms: 3
Rooms
- Room types: Entry/Foyer, Kitchen, Living Room
Cooling
- Central Air
Appliances
- Laundry: Laundry Room
Features
- Eat-in Kitchen
- Has fireplace: No
- Fireplace features: None
- Common walls with other units/homes: No Common Walls
Interior area
- Total interior livable area: 1,062 sqft
Property
Features
- Levels: One
- Stories: 1
- Entry location: Front
- Pool features: None
Lot
- Size: 5,470 Square Feet
- Features: 0-1 Unit/Acre
Details
- Parcel number: 8176021013
- Special conditions: Standard
Construction
Type & style
- Home type: SingleFamily
- Property subtype: Single Family Residence
Materials
- Roof: Shingle
Condition
- New construction: No
- Year built: 1949
Utilities & green energy
- Sewer: Public Sewer
- Water: Public
Community & HOA
Community
- Features: Street Lights
Location
- Region: Whittier
Financial & listing details
- Price per square foot: $706/sqft
- Tax assessed value: $748,680
- Date on market: 9/21/2026
- Listing terms: Conventional
Estimated market value
$737,400
$678,000 - $782,000
$3,450/mo
Price history
Price history is unavailable.
Public tax history
| Year | Property taxes | Tax assessment |
|---|---|---|
| 2026 | -- | $748,680 +2% |
| 2025 | $9,323 +675.2% | $734,000 +1147.7% |
| 2024 | $1,203 +1.6% | $58,827 +2% |
| 2023 | $1,184 +2.1% | $57,674 +2% |
| 2022 | $1,160 +2.3% | $56,545 +2% |
| 2021 | $1,134 +0.9% | $55,438 +1% |
| 2020 | $1,124 | $54,871 +2% |
| 2019 | $1,124 +11.2% | $53,796 +2% |
| 2018 | $1,011 | $52,742 +2% |
| 2017 | $1,011 +2.5% | $51,709 +2% |
| 2016 | $986 +3.1% | $50,696 +1.5% |
| 2015 | $956 +2.8% | $49,935 +2% |
| 2014 | $930 | $48,957 +2.5% |
| 2012 | -- | $47,782 +2% |
| 2011 | -- | $46,846 +0.8% |
| 2010 | -- | $46,496 -0.2% |
| 2009 | -- | $46,607 +2% |
| 2008 | -- | $45,694 +2% |
| 2007 | -- | $44,799 +2% |
| 2006 | -- | $43,922 |
| 2005 | -- | $43,922 +4% |
| 2004 | -- | $42,218 +1.9% |
| 2003 | -- | $41,445 +2% |
| 2002 | -- | $40,633 +4% |
| 2000 | -- | $39,056 |
Find assessor info on the county website
Monthly payment
Est. payment
Payment breakdown
Explore the cost of this home by adjusting the details. Changes won't be saved.Climate risks
Neighborhood: West Whittier-Los Nietos
Similar homes
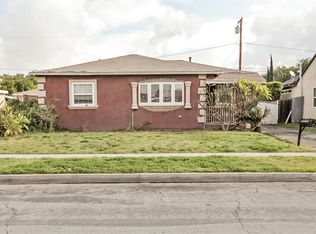
- $799,0003 bd2 ba1.1k sqft11221 Dicky St, Whittier, CA 90606For Sale
 MLS ID #PW26200560, Sarah Ireland, Ignite RE Group. CRMLS
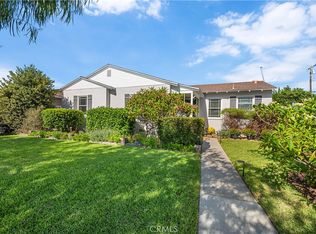
 - $750,0003 bd1 ba1.2k sqft11467 Aldrich St, Whittier, CA 90606For Sale
 MLS ID #CV26165694, Tracey Mejia, SYNERGY ONE REAL ESTATE. CRMLS
 - $720,0003 bd2 ba1.3k sqft8439 Boer Ave, Whittier, CA 90606For Sale
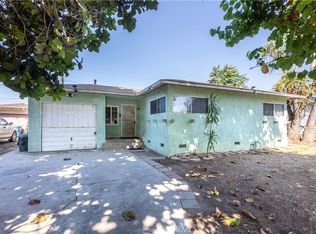 MLS ID #PW26193343, Sandra Argumedo, HomeSmart, Evergreen Realty. CRMLS
 - $--3 bd1 ba958 sqft5922 Lockheed Ave, Whittier, CA 90606Auction
 Auction.com 2
Local buyer's agents are ready to help
