Skip main navigation
Sold for $675,000
  • $675,000

    10918 Jordain Dr, Louisville, KY 40241

    3beds
    3,818sqft
    Condominium
    Built in 2008
    -- sqft lot
    $667,300 Zestimate®
    $177/sqft
    $2,578 Estimated rent

    Home value

    $667,300

    $634,000 - $701,000

    $2,578/mo

    Zestimate® history
    Loading
    Loading...

    Owner options

    List your home for rent

    $2,578/mo

    Rent Zestimate®

    Find your next renter with Zillow Rental Manager. Plus, with online applications, you can quickly screen prospective tenants – for free.

    Learn more

    $2,578/mo

    Rent Zestimate®

    Refinance and save

    $8,887/mo

    Est. payment

    Refinancing to a lower rate could help reduce your monthly payments and save thousands over the life of the loan.

    See today's rates

    $8,887/mo

    Est. payment

    Explore your selling options

    Work with a Zillow partner agent

    Leverage their expertise and Zillow's premium Showcase listings to get your home seen by more buyers.

    Get started

    List with your own agent

    Get your home in front of millions of buyers by listing it on Zillow.

    Learn how to do it

    Sell it yourself

    Take full control of how buyers see your home on Zillow by listing For Sale by Owner (FSBO).

    List your home

    What's special

    Striking stone-faced fireplacePrivate outdoor spaceKitchenette-style barBeautifully appointed timeless kitchenPeaceful tree-lined viewsWalkout lower levelLarge custom walk-in closet
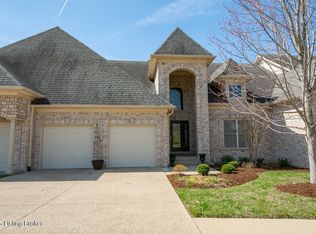
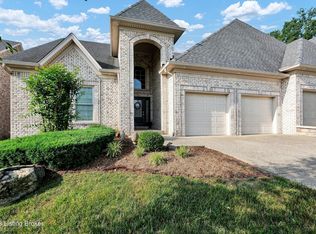
    Over 3,800 sqft of exceptional design and rare features set this sophisticated walkout ranch-style condo apart. With soaring ceilings and expansive window walls, the main living space is filled with natural light and framed by peaceful tree-lined views. Designed for true main-level living, the home offers everything needed for everyday comfort on the first floor. A beautifully appointed, timeless kitchen opens seamlessly to the living area anchored by a striking stone-faced fireplace. The layout also includes a spacious laundry and mudroom, multiple pantries, and a well-appointed primary suite featuring a soaking tub, an upgraded tiled shower with multiple showerheads, and a large custom walk-in closet. One of the few units in the community offering both a walkout lower level and multiple Outdoor living areas, this home is thoughtfully designed for both everyday living and effortless entertaining. The main level opens to a private outdoor space, while the lower level provides an additional retreat with equally serene surroundings. The finished walkout level lives like a second residence, complete with a spacious living area, kitchenette-style bar, dedicated fitness space, bedroom, full bathroom, and additional flex space ideal for recreation or relaxation. An attached two-car garage adds convenience, while the overall layout offers a unique blend of openness, functionality, and privacy rarely found in condo living.

    Zillow last checked:

    Listing updated:

    Listed by:

    Britani K Hoemeke 614-404-7374,

    Keller Williams Collective

    Bought with:

    Faith Causey, 246202

    White Picket Real Estate

    Source: Metro Search Inc. LLC DBA Apex MLS,MLS#: 1714816MLS Logo

    Facts & features

    Interior

    Bedrooms & bathrooms
    • Bedrooms: 3
    • Bathrooms: 3
    • Full bathrooms: 3
    Primary bedroom
    • Level: First
    Bedroom
    • Level: First
    Bedroom
    • Level: Basement
    Primary bathroom
    • Level: First
    Full bathroom
    • Level: First
    Full bathroom
    • Level: First
    Dining room
    • Description: Formal
    • Level: First
    Family room
    • Level: Basement
    Foyer
    • Level: First
    Great room
    • Level: First
    Gym
    • Level: Basement
    Kitchen
    • Description: Eat in Kitchen
    • Level: First
    Laundry
    • Level: First
    Heating
    • Forced Air
    Cooling
    • Central Air
    Features
    • Basement: Walkout Finished
    • Number of fireplaces: 1
    Interior area
    • Total structure area: 2,218
    • Total interior livable area: 3,818 sqft
    • Finished area above ground: 2,218
    • Finished area below ground: 1,600

    Property

    Parking
    • Total spaces: 2
    • Parking features: Attached, Entry Front, Driveway
    • Attached garage spaces: 2
    • Has uncovered spaces: Yes
    Features
    • Stories: 1
    • Patio & porch: Deck, Patio
    • Fencing: None
    • Waterfront features: Creek
    Details
    • Parcel number: 2139920001000A

    Construction

    Type & style
    • Home type: Condo
    • Architectural style: Ranch
    • Property subtype: Condominium
    Materials
    • Brick Veneer
    • Foundation: Concrete Perimeter
    • Roof: Shingle
    Condition
    • Year built: 2008

    Utilities & green energy

    • Sewer: Public Sewer
    • Water: Public
    • Utilities for property: Electricity Connected, Natural Gas Connected

    Community & HOA

    Community
    • Subdivision: Netherwood
    HOA
    • Has HOA: Yes
    • Services included: Maintenance Grounds, Snow Removal, Trash, Water
    • HOA fee: $5,521 annually
    Location
    • Region: Louisville

    Financial & listing details

    • Price per square foot: $177/sqft
    • Tax assessed value: $514,560
    • Annual tax amount: $5,742
    • Date on market: 4/17/2026
    • Electric utility on property: Yes

    Price history

    DateEventPrice
    6/10/2026Pending sale$675,000$177/sqft
    Source: Metro Search Inc. LLC DBA Apex MLS #1714816 Report a problem
    6/9/2026Sold$675,000$177/sqft
    Source: Metro Search Inc. LLC DBA Apex MLS #1714816 Report a problem
    4/21/2026Contingent$675,000$177/sqft
    Source: Metro Search Inc. LLC DBA Apex MLS #1714816 Report a problem
    4/17/2026Listed for sale$675,000+70.9%$177/sqft
    Source: Metro Search Inc. LLC DBA Apex MLS #1714816 Report a problem
    8/9/2012Sold$395,000$103/sqft
    Source: Agent Provided Report a problem

    Public tax history

    YearProperty taxesTax assessment
    2025$5,742 -1.9%$514,560
    2024$5,856 -1.7%$514,560
    2023$5,959 -0.3%$514,560
    2022$5,979 +19.1%$514,560 +28.6%
    2021$5,020 +8.9%$400,000
    2020$4,608 $400,000
    2019$4,608 +7.6%$400,000
    2018$4,282 $400,000
    2017$4,282 +8.4%$400,000 +1.3%
    2013$3,950 +46.2%$395,000 +46.2%
    2011$2,702 $270,220
    2010$2,702 $270,220
    2009-- --
    Find assessor info on the county website

    Neighborhood: 40241

    Nearby schools

    GreatSchools rating
    Get pre-qualified for a loan
    At Zillow Home Loans, we can pre-qualify you in as little as 5 minutes with no impact to your credit score.

    An equal housing lender. NMLS #10287.

    Sell for more on Zillow
    Get a Zillow Showcase℠ listing at no additional cost and you could sell for .
    $667,300
    2% more
    +$13,346
    With Zillow Showcase(estimated)
    $680,646