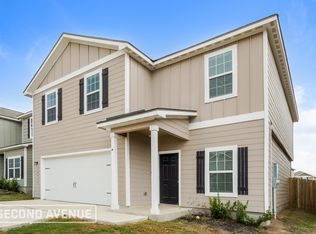
Tour this like new, stunning five-bedroom home today!! It offers a blend of modern upgrades and unique features you won't find in new builds. Situated on one of the largest lots in the neighborhood, this home exudes an array of enhancements worth over $50,000. Step inside and be greeted by a brand-new LG dishwasher and LG oven with air fryer, conveying with the property. The kitchen is a chef's dream, equipped with granite countertops, ample cabinetry, and appliances ready for your culinary creations. The sellers have gone above and beyond by installing solar panels, which are owned free and clear. Enjoy the instant savings on utility bills while reducing your carbon footprint. This home offers features that surpass new builds, such as an extended covered patio, perfect for outdoor entertaining. The backyard is fully sodded and provides a private oasis for relaxation and play. Inside, you'll find upgraded blinds and ceiling fans throughout all five bedrooms and the living room, ensuring comfort and style in every corner. Additionally, a whole house water filtration system and UV protection provide clean and safe water for your family. The AC unit is equipped with UV filtration and an air scrubber, ensuring optimal air quality. Don't miss the opportunity to own this exceptional home that combines luxury, energy efficiency, and thoughtful upgrades. Home is still under builder warranty. Book a showing today and move in before summer ends!!! Savannah Place is a great neighborhood known for its community splash pad, disc golf course, off the leash dog park, and a new elementary school is slated to open in the north of East Central ISD by August 2024. Sellers WILL NOT accept Subject To: or "Creative" Financing. Traditional financing or cash ONLY.
Closed
Zillow last checked:
Listing updated:
Bought with:
NON-MEMBER AGENT
Non Member Office
Source: Central Texas MLS,MLS#: 547888 Originating MLS: Four Rivers Association of REALTORS
Originating MLS: Four Rivers Association of REALTORSPrice history
| Date | Event | Price |
|---|---|---|
| 9/26/2024 | Sold | -- |
Source:  Central Texas MLS #547888 Report a problem Central Texas MLS #547888 Report a problem | ||
| 8/31/2024 | Pending sale | $305,000$120/sqft |
Source: Central Texas MLS #547888 Report a problem | ||
| 8/30/2024 | Contingent | $305,000$120/sqft |
Source:  LERA MLS #1783011 Report a problem LERA MLS #1783011 Report a problem | ||
| 8/24/2024 | Price change | $305,000-1.3%$120/sqft |
Source: LERA MLS #1783011 Report a problem | ||
| 8/7/2024 | Price change | $308,900-1.9%$122/sqft |
Source: LERA MLS #1783011 Report a problem | ||
| 7/18/2024 | Price change | $315,000-1.5%$124/sqft |
Source: LERA MLS #1783011 Report a problem | ||
| 6/30/2024 | Price change | $319,900-4.4%$126/sqft |
Source: LERA MLS #1783011 Report a problem | ||
| 6/19/2024 | Price change | $334,500-0.1%$132/sqft |
Source: LERA MLS #1783011 Report a problem | ||
| 6/10/2024 | Listed for sale | $335,000-5.6%$132/sqft |
Source: LERA MLS #1783011 Report a problem | ||
| 5/3/2024 | Listing removed | -- |
Source: LERA MLS #1706335 Report a problem | ||
| 3/19/2024 | Price change | $355,000-1.4%$140/sqft |
Source: LERA MLS #1706335 Report a problem | ||
| 11/28/2023 | Price change | $360,000+1.4%$142/sqft |
Source: LERA MLS #1706335 Report a problem | ||
| 11/19/2023 | Price change | $355,000-1.4%$140/sqft |
Source: LERA MLS #1706335 Report a problem | ||
| 10/31/2023 | Price change | $360,000-1.4%$142/sqft |
Source: LERA MLS #1706335 Report a problem | ||
| 10/9/2023 | Price change | $365,000-1.4%$144/sqft |
Source: LERA MLS #1706335 Report a problem | ||
| 9/25/2023 | Price change | $370,000-1.3%$146/sqft |
Source: LERA MLS #1706335 Report a problem | ||
| 8/29/2023 | Price change | $375,000-1.3%$148/sqft |
Source: LERA MLS #1706335 Report a problem | ||
| 8/14/2023 | Price change | $380,000-2.6%$149/sqft |
Source: LERA MLS #1706335 Report a problem | ||
| 7/26/2023 | Listed for sale | $390,000$153/sqft |
Source: LERA MLS #1706335 Report a problem | ||
Nearby homes
- $249,7004 bd3 ba2.2k sqft10835 Monterey Pike, San Antonio, TX 78109Off Market

- $256,9004 bd3 ba2.2k sqft10855 Monterey Pike, San Antonio, TX 78109Off Market

- $266,8004 bd2 ba2.2k sqft10919 Juliette Pass, Converse, TX 78109Off Market
- $267,6004 bd3 ba2.2k sqft10927 Juliette Pass, Converse, TX 78109Off Market
Get a cash offer in 3 minutes
Find out how much your home could sell for in as little as 3 minutes with a no-obligation cash offer.
Estimated market value
$285,700
