Skip main navigation
Sold for $595,000
  • $595,000

    10918 Nys Rte #9N, Keene, NY 12942

    3beds
    1,920sqft
    Single Family Residence
    Built in 1890
    8,712 Square Feet Lot
    $595,200 Zestimate®
    $310/sqft
    $2,956 Estimated rent

    Home value

    $595,200

    Estimated sales range

    Not available

    $2,956/mo

    Zestimate® history
    Loading
    Loading...

    Owner options

    List your home for rent

    $2,956/mo

    Rent Zestimate®

    Find your next renter with Zillow Rental Manager. Plus, with online applications, you can quickly screen prospective tenants – for free.

    Learn more

    $2,956/mo

    Rent Zestimate®

    Refinance and save

    $4,130/mo

    Est. payment

    Refinancing to a lower rate could help reduce your monthly payments and save thousands over the life of the loan.

    See today's rates

    $4,130/mo

    Est. payment

    Explore your selling options

    Work with a Zillow partner agent

    Leverage their expertise and Zillow's premium Showcase listings to get your home seen by more buyers.

    Get started

    List with your own agent

    Get your home in front of millions of buyers by listing it on Zillow.

    Learn how to do it

    Sell it yourself

    Take full control of how buyers see your home on Zillow by listing For Sale by Owner (FSBO).

    List your home

    What's special

    Prominent three-story victorianParquet hardwood floorsPeriod staircasesWoodworking detailsFour porchesPlaster murals
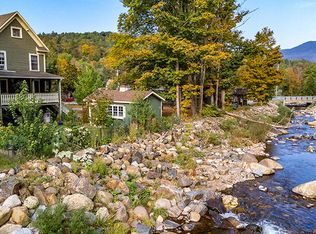
    The Castle House, built in 1890, is an incredibly unique building situated in the heart of the High Peaks in Keene, NY within walking distance of restaurants, groceries, shopping, and the Ausable River. Being sold fully furnished and turn key! This prominent three-story Victorian has been meticulously restored in conjunction with the Historic Society. The woodworking details and craftsmanship are truly remarkable. The home boasts plaster murals in the dining room, period staircases, coffered wood walls and ceilings, parquet hardwood floors, and four porches. It has been recently updated with a new roof, new electric, plumbing, bathrooms, furnace, septic and stainless-steel appliances. With the scenic Jones Brook in the backyard, this home offers the best of waterfront living. The building, zoned as mixed use, is also an ideal space for commercial endeavors, and has been used as a successful rental income property. In the 60's and 70's it was the home of Skyline Outfitters, a mountaineering store, and later it became a boutique craft beer store and gift shop. This is a truly unique building that must be seen to be fully appreciated. This home has a Preservation and Conservation Easement which requires no changes can be made to the exterior existing facades and to maintaining the building as is. The document is available for review upon request.

    Zillow last checked:

    Listing updated:

    Listed by:

    Todd Townsend,

    Berkshire Hathaway HomeServices Adirondack Realty

    Bought with:

    Todd Townsend, 10401376543

    Berkshire Hathaway HomeServices Adirondack Realty

    Source: ACVMLS,MLS#: 202455MLS Logo

    Facts & features

    Interior

    Bedrooms & bathrooms
    • Bedrooms: 3
    • Bathrooms: 3
    • Full bathrooms: 2
    • 1/2 bathrooms: 1
    Primary bedroom
    • Level: Third
    • Area: 144 Square Feet
    • Dimensions: 12 x 12
    Bedroom 2
    • Level: Second
    • Area: 100 Square Feet
    • Dimensions: 10 x 10
    Bedroom 3
    • Level: Second
    • Area: 100 Square Feet
    • Dimensions: 10 x 10
    Primary bathroom
    • Level: Third
    • Area: 60 Square Feet
    • Dimensions: 12 x 5
    Bathroom 2
    • Level: Second
    • Area: 40 Square Feet
    • Dimensions: 5 x 8
    Bathroom 3
    • Description: 1/2 Bath
    • Level: First
    • Area: 30 Square Feet
    • Dimensions: 5 x 6
    Dining room
    • Level: First
    • Area: 1120 Square Feet
    • Dimensions: 14 x 80
    Kitchen
    • Level: First
    • Area: 100 Square Feet
    • Dimensions: 10 x 10
    Living room
    • Level: First
    • Area: 300 Square Feet
    • Dimensions: 15 x 20
    Heating
    • Forced Air, Oil
    Cooling
    • None
    Appliances
    • Included: Dishwasher, Gas Range, Microwave, Refrigerator
    • Laundry: In Basement
    Features
    • Built-in Features, Cathedral Ceiling(s), Ceiling Fan(s), High Speed Internet, Natural Woodwork, Vaulted Ceiling(s)
    • Flooring: Hardwood, Wood
    • Windows: Wood Frames
    • Basement: Full,Unfinished
    • Number of fireplaces: 1
    • Fireplace features: Living Room, Propane
    Interior area
    • Total structure area: 3,840
    • Total interior livable area: 1,920 sqft
    • Finished area above ground: 1,920
    • Finished area below ground: 0

    Property

    Parking
    • Parking features: Off Street, Paver Block
    Features
    • Levels: Three Or More
    • Stories: 3
    • Patio & porch: Covered, Porch
    • Exterior features: Lighting
    • Fencing: None
    • Has view: Yes
    • View description: Commercial, Creek/Stream, Mountain(s), Water
    • Has water view: Yes
    • Water view: Creek/Stream,Water
    • Waterfront features: Stream
    • Body of water: Jones Brook
    Lot
    • Size: 8,712 Square Feet
    • Features: Landscaped, Level
    • Topography: Level
    Details
    • Parcel number: 53.2632.001

    Construction

    Type & style
    • Home type: SingleFamily
    • Architectural style: Adirondack,Victorian
    • Property subtype: Single Family Residence
    Materials
    • Wood Siding
    • Foundation: Stone
    • Roof: Asphalt,Metal
    Condition
    • Updated/Remodeled
    • New construction: No
    • Year built: 1890

    Utilities & green energy

    • Sewer: Septic Tank
    • Water: Public
    • Utilities for property: Cable Connected, Electricity Connected, Internet Connected, Phone Connected, Water Connected, Underground Utilities

    Community & HOA

    Community
    • Security: Carbon Monoxide Detector(s), Smoke Detector(s)
    Location
    • Region: Keene

    Financial & listing details

    • Price per square foot: $310/sqft
    • Tax assessed value: $676,500
    • Annual tax amount: $7,900
    • Date on market: 7/18/2024
    • Listing agreement: Exclusive Right To Sell
    • Listing terms: 1031 Exchange,Cash,Conventional
    • Lease term: Short Term Lease
    • Electric utility on property: Yes
    • Road surface type: Paved

    Price history

    DateEventPrice
    9/24/2026Sold$595,000$310/sqft
    Source: ACVMLS #202455 Report a problem
    8/17/2026Pending sale$595,000$310/sqft
    Source: ACVMLS #202455 Report a problem
    7/13/2026Price change$595,000-3.3%$310/sqft
    Source: ACVMLS #202455 Report a problem
    5/2/2026Listed for sale$615,000-5.4%$320/sqft
    Source: ACVMLS #202455 Report a problem
    11/6/2024Price change$650,000-10.3%$339/sqft
    Source: ACVMLS #202455 Report a problem
    7/18/2024Listed for sale$725,000+52.6%$378/sqft
    Source: ACVMLS #202455 Report a problem
    12/15/2021Listing removed--
    Source: Global MLS #202027630 Report a problem
    9/10/2021Listing removed$475,000+1.1%$247/sqft
    Source: Global MLS #202027630 Report a problem
    7/8/2021Listed for sale$470,000-1.1%$245/sqft
    Source: ACVMLS #170582 Report a problem
    9/8/2020Listed for sale$475,000+61.8%$247/sqft
    Source: Engel & Volkers Lake Placid Real Estate #170582 Report a problem
    9/30/2015Sold$293,500+134.8%$153/sqft
    Source: Public Record Report a problem
    10/31/2007Sold$125,000$65/sqft
    Source: Public Record Report a problem

    Public tax history

    YearProperty taxesTax assessment
    2025-- $676,500 +130.9%
    2024-- $293,000
    2023-- $293,000
    2022-- $293,000
    2021-- $293,000
    2020-- $293,000
    2019-- $293,000
    2018-- $293,000
    2017$4,447 $293,000
    2016-- $293,000 +16.3%
    2015-- $251,900
    2014-- $251,900 +54.5%
    2013-- $163,000
    2012-- $163,000
    2011-- $163,000
    2010-- $163,000
    2009-- $163,000 +5%
    2008-- $155,200 +20%
    2007-- $129,300 +10%
    2006-- $117,500 +10%
    2005-- $106,800 +12.5%
    2004-- $94,900 +7.7%
    2003-- $88,100 +70.7%
    2002-- $51,600
    2001-- $51,600
    Find assessor info on the county website

    Neighborhood: 12942

    Nearby schools

    GreatSchools rating