One or more photo(s) has been virtually staged. Welcome to the exquisite Easton Park residence, where meticulous attention to detail has created a truly enchanting lifestyle. This captivating 5-bedroom, 3 1/2-bathroom home combines stunning features with an unbeatable location. Step inside and be greeted by a world of grandeur and sophistication. The main floor unveils a study/office and FORMAL DINING room, inviting you to embrace refined living. Adjacent, the family room and GOURMET KITCHEN steal the spotlight, leaving culinary enthusiasts in awe. With STAINLESS STEEL appliances, GRANITE countertops, a Tiled Backsplash, and crown-molded wood cabinets, the kitchen is a masterpiece of design. The seamless integration of the kitchen, dinette, and family room creates a harmonious space perfect for entertaining. Immerse yourself in Breathtaking VIEWS of the CONSERVATION and POND, offering a serene escape into nature's embrace. The first floor also boasts a stylish guest bedroom with a full bathroom for comfort and privacy. The main living areas feature beautiful Newer engineered wood floors, while the bedrooms offer plush carpeting. Journey upstairs to discover an ENORMOUS Bonus Room, offering endless potential for recreation and entertainment. Alongside it, three meticulously designed bedrooms await, each accompanied by its own guest bathroom featuring dual sinks. This thoughtful layout is perfect for larger families or those who frequently welcome guests. However, the true gem of the upper level is the EXPANSIVE PRIMARY SUITE showcases TWO WALK-IN CLOSETS and a lavish bathroom with Granite, Wood Cabinets, a WALK-IN SHOWER, a Garden Tub, and DUAL SINKS—a true oasis of indulgence. Return downstairs and venture outside to the Screened Lanai, where you can immerse yourself in the PEACEFUL surroundings of the conservation area. Take a moment to savor the tranquility and let the serene atmosphere wash over you. The generously sized fenced backyard provides ample space for relaxation and recreation, ensuring endless opportunities for outdoor enjoyment. This exceptional home has been meticulously maintained, with recent updates including a NEW ROOF in 2023, INTERIOR PAINT in 2024, and RE-STUCCO and EXTERIOR PAINT in 2023, ensuring a stunning first impression. The Easton Park community offers a plethora of amenities, including a pool, sidewalks, a park, and basketball courts—perfect for outdoor enthusiasts. With its proximity to highways, premier shopping destinations, top-rated schools, and dining options, Easton Park is the epitome of charm, convenience, and luxury. Don't miss your opportunity to experience the unparalleled allure of this Easton Park gem. Schedule a viewing today and embark on a life of pure indulgence and tranquility. Bedroom Closet Type: Walk-in Closet (Primary Bedroom).
Sold for $565,000
$565,000
10918 OBSERVATORY WAY, TAMPA, FL 33647
5beds
3,408sqft
Single Family Residence
Built in 2010
6,265 Square Feet Lot
$539,100 Zestimate®
$166/sqft
$3,178 Estimated rent
Home value
$539,100
$512,000 - $566,000
$3,178/mo
Zestimate® history
Owner options
List your home for rent
$3,178/mo
Rent Zestimate®
Find your next renter with Zillow Rental Manager. Plus, with online applications, you can quickly screen prospective tenants – for free.
$3,178/mo
Rent Zestimate®
Refinance and save
$4,058/mo
Est. payment
Refinancing to a lower rate could help reduce your monthly payments and save thousands over the life of the loan.
$4,058/mo
Est. payment
Explore your selling options
Work with a Zillow partner agent
Leverage their expertise and Zillow's premium Showcase listings to get your home seen by more buyers.
Get startedList with your own agent
Get your home in front of millions of buyers by listing it on Zillow.
Learn how to do itSell it yourself
Take full control of how buyers see your home on Zillow by listing For Sale by Owner (FSBO).
List your homeWhat's special
Basketball courtsEaston parkNew roofGuest bathroomInterior paintPremier shopping destinationsEnormous bonus room
Zillow last checked:
Listing updated:
Listed by:
Sondra Boruty 813-451-2105,
EXP REALTY LLC 888-883-8509
Bought with:
Tarek Al Hafi, 3510688
KELLER WILLIAMS TAMPA CENTRAL
Jason Papi, LLC, 3404927
KELLER WILLIAMS TAMPA CENTRAL
Source: Stellar MLS,MLS#: T3514664 Originating MLS: Sarasota - Manatee
Originating MLS: Sarasota - Manatee
Facts & features
Interior
Bedrooms & bathrooms
- Bedrooms: 5
- Bathrooms: 4
- Full bathrooms: 3
- 1/2 bathrooms: 1
Rooms
- Room types: Bonus Room, Den/Library/Office, Family Room, Dining Room
Primary bedroom
- Features: Ceiling Fan(s), Walk-In Closet(s)
- Level: Second
- Dimensions: 15x23
Bedroom 1
- Features: Ceiling Fan(s), Built-in Closet
- Level: First
- Dimensions: 11x12
Bedroom 2
- Features: Ceiling Fan(s), Walk-In Closet(s)
- Level: Second
- Dimensions: 11x12
Bedroom 3
- Features: Ceiling Fan(s), Walk-In Closet(s)
- Level: Second
- Dimensions: 11x13
Bedroom 4
- Features: Ceiling Fan(s), Built-in Closet
- Level: Second
- Dimensions: 12x14
Primary bathroom
- Features: Dual Sinks, En Suite Bathroom, Garden Bath, Granite Counters, Makeup/Vanity Space, Split Vanities, Walk-In Tub, Water Closet/Priv Toilet, Window/Skylight in Bath
- Level: Second
Bathroom 1
- Features: Tub with Separate Shower Stall
- Level: First
Bathroom 2
- Features: Dual Sinks, Granite Counters
- Level: Second
Balcony porch lanai
- Level: Second
- Dimensions: 19x8
Bonus room
- Features: Ceiling Fan(s), No Closet
- Level: Second
- Dimensions: 16x16
Den
- Features: Ceiling Fan(s)
- Level: First
- Dimensions: 12x14
Dinette
- Level: First
- Dimensions: 12x9
Dining room
- Level: First
- Dimensions: 11x13
Great room
- Features: Ceiling Fan(s)
- Level: First
- Dimensions: 15x22
Kitchen
- Features: Breakfast Bar, Granite Counters, Pantry
- Level: First
- Dimensions: 12x14
Heating
- Central
Cooling
- Central Air
Appliances
- Included: Dishwasher, Disposal, Dryer, Electric Water Heater, Microwave, Range, Refrigerator, Washer
- Laundry: Inside, Laundry Room
Features
- Ceiling Fan(s), Eating Space In Kitchen, High Ceilings, Kitchen/Family Room Combo, PrimaryBedroom Upstairs, Solid Surface Counters, Walk-In Closet(s)
- Flooring: Carpet, Ceramic Tile, Laminate
- Doors: Sliding Doors
- Windows: Blinds, Window Treatments
- Has fireplace: No
Interior area
- Total structure area: 4,164
- Total interior livable area: 3,408 sqft
Property
Parking
- Total spaces: 2
- Parking features: Garage Door Opener
- Attached garage spaces: 2
Features
- Levels: Two
- Stories: 2
- Patio & porch: Covered, Front Porch, Patio, Rear Porch, Screened
- Exterior features: Irrigation System, Sidewalk
- Fencing: Vinyl
- Has view: Yes
- View description: Trees/Woods, Water, Pond
- Has water view: Yes
- Water view: Water,Pond
Lot
- Size: 6,265 Square Feet
- Dimensions: 53.55 x 117
- Features: Conservation Area
Details
- Parcel number: A02272097100001300013.0
- Zoning: PD-A
- Special conditions: None
Construction
Type & style
- Home type: SingleFamily
- Property subtype: Single Family Residence
Materials
- Block, Stone, Stucco, Wood Frame, Wood Siding
- Foundation: Slab
- Roof: Shingle
Condition
- New construction: No
- Year built: 2010
Utilities & green energy
- Sewer: Public Sewer
- Water: Public
- Utilities for property: Cable Connected, Electricity Connected, Public, Sewer Connected, Water Connected
Community & HOA
Community
- Features: Clubhouse, Deed Restrictions, Playground, Pool
- Security: Security Lights, Security System, Security System Owned, Smoke Detector(s)
- Pet fee: $0 monthly
- Subdivision: EASTON PARK PH 1
HOA
- Has HOA: Yes
- Amenities included: Pool
- Services included: Community Pool
- HOA fee: $103 monthly
- HOA name: HomeRiver Group | Linda White
- HOA phone: 813-993-4000
Location
- Region: Tampa
Financial & listing details
- Price per square foot: $166/sqft
- Tax assessed value: $416,025
- Annual tax amount: $5,851
- Date on market: 3/28/2024
- Cumulative days on market: 25 days
- Listing terms: Cash,Conventional,FHA,VA Loan
- Ownership: Fee Simple
- Total actual rent: 0
- Electric utility on property: Yes
- Road surface type: Asphalt, Paved
Price history
| Date | Event | Price |
|---|---|---|
| 7/15/2024 | Sold | $565,000$166/sqft |
Source:  Stellar MLS #T3514664 Report a problem Stellar MLS #T3514664 Report a problem | ||
| 4/23/2024 | Pending sale | $565,000$166/sqft |
Source: Stellar MLS #T3514664 Report a problem | ||
| 3/28/2024 | Listed for sale | $565,000+109.4%$166/sqft |
Source: Stellar MLS #T3514664 Report a problem | ||
| 6/22/2010 | Sold | $269,800$79/sqft |
Source: Public Record Report a problem | ||
Public tax history
| Year | Property taxes | Tax assessment |
|---|---|---|
| 2025 | $10,581 +76.4% | $416,025 +72.2% |
| 2024 | $5,997 +2.5% | $241,564 +3% |
| 2023 | $5,851 +3.4% | $234,528 +3% |
| 2022 | $5,658 +0.9% | $227,697 +3% |
| 2021 | $5,607 +3.3% | $221,065 +1.4% |
| 2020 | $5,431 +2.2% | $218,013 +2.3% |
| 2019 | $5,312 | $213,111 +2.9% |
| 2018 | $5,312 +1.3% | $207,135 -8.2% |
| 2017 | $5,243 +2.6% | $225,702 +16.4% |
| 2016 | $5,111 +2.4% | $193,861 +3.8% |
| 2015 | $4,991 +5.4% | $186,687 +5% |
| 2014 | $4,737 | $177,737 +5.9% |
| 2013 | $4,737 +3.6% | $167,897 +1% |
| 2012 | $4,571 +5% | $166,271 +6.5% |
| 2011 | $4,352 +54.6% | $156,123 +290.3% |
| 2010 | $2,816 +15.1% | $39,996 |
| 2009 | $2,447 +5.6% | $39,996 -3.8% |
| 2008 | $2,317 -12.3% | $41,555 |
| 2007 | $2,643 | $41,555 |
Find assessor info on the county website
Neighborhood: New Tampa
Nearby homes
- $460,2005 bd2 ba2.7k sqft10920 Observatory Way, Tampa, FL 33647Off Market
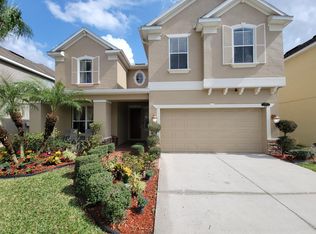
- $383,0004 bd3 ba2.3k sqft10916 Observatory Way, Tampa, FL 33647Sold

- $345,5003 bd2 ba2k sqft10913 Observatory Way #00, Tampa, FL 33647Off Market
- $405,7004 bd2 ba2.1k sqft10914 Observatory Way, Tampa, FL 33647Off Market

- $563,0005 bd4 ba3.4k sqft10922 Observatory Way, Tampa, FL 33647Off Market
- $375,7003 bd2 ba1.9k sqft10912 Observatory Way, Tampa, FL 33647Off Market
- $404,7003 bd2 ba1.9k sqft10915 Observatory Way, Tampa, FL 33647Off Market
- $449,9004 bd2 ba2.1k sqft10924 Observatory Way, Tampa, FL 33647Sold
Nearby schools
GreatSchools rating
- 8/10Heritage Elementary SchoolGrades: PK-5Distance: 0.9 mi
- 9/10Benito Middle SchoolGrades: 6-8Distance: 3 mi
- 3/10Wharton High SchoolGrades: 9-12Distance: 4.6 mi
Schools provided by the listing agent
- Elementary: Heritage-HB
- Middle: Benito-HB
- High: Wharton-HB
Source: Stellar MLS. This data may not be complete. We recommend contacting the local school district to confirm school assignments for this home.
Get a cash offer in 3 minutes
Find out how much your home could sell for in as little as 3 minutes with a no-obligation cash offer.
Estimated market value
$539,100
Get a cash offer in 3 minutes
Find out how much your home could sell for in as little as 3 minutes with a no-obligation cash offer.
Estimated market value
$539,100
- Florida
- Hillsborough County
- Tampa
- 33647
- New Tampa
- 10918 OBSERVATORY WAY
Nearby cities
Nearby neighborhoods
Nearby zip codes
Other Tampa Topics
