Skip main navigation
Closed
  • $815,000

    10918 Stonepath Ln, Charlotte, NC 28277

    5beds
    3,048sqft
    Single Family Residence
    Built in 1992
    0.31 Acres Lot
    $914,600 Zestimate®
    $267/sqft
    $3,802 Estimated rent

    Home value

    $914,600

    $869,000 - $969,000

    $3,802/mo

    Zestimate® history
    Loading
    Loading...

    Owner options

    List your home for rent

    $3,802/mo

    Rent Zestimate®

    Find your next renter with Zillow Rental Manager. Plus, with online applications, you can quickly screen prospective tenants – for free.

    Learn more

    $3,802/mo

    Rent Zestimate®

    Refinance and save

    $5,004/mo

    Est. payment

    Refinancing to a lower rate could help reduce your monthly payments and save thousands over the life of the loan.

    See today's rates

    $5,004/mo

    Est. payment

    Explore your selling options

    Work with a Zillow partner agent

    Leverage their expertise and Zillow's premium Showcase listings to get your home seen by more buyers.

    Get started

    List with your own agent

    Get your home in front of millions of buyers by listing it on Zillow.

    Learn how to do it

    Sell it yourself

    Take full control of how buyers see your home on Zillow by listing For Sale by Owner (FSBO).

    List your home

    What's special

    Updated bathBreakfast barDramatic interiorExpansive deck spansLarge walk in showerSs appliancesSpacious bonus
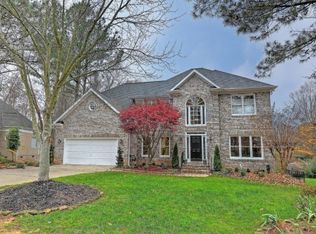
    GREAT OPPORTUNITY IN POPULAR THORNHILL! WATERFRONT--UPDATED--PRIMARY ON MAIN--3 CAR GARAGE! Dramatic Interior Offers Soaring Ceilings, Amazing Natural Lighting Throughout. This Desirable Home has Elegant Formals PLUS Updated Kitchen w/Breakfast Bar, SS Appliances & Sun-filled Breakfast. Expansive Deck Spans the Rear-- Ideal for Entertaining Or Peaceful Tranquility. Main Primary Retreat Offers Updated Bath With Whirlpool Tub & Large Walk in Shower & Generous Dressing. Upper Level Offers 3 Secondary Bedrooms, Loft & Spacious Bonus/5th Bedroom. Easy Stroll to Community Swim, Tennis & Playground PLUS Convenient to Stonecrest's Shops, Theatre, Restaurants & I485 & All the Added Benefits of Living in Ballantyne! Enjoy Evening Sunsets-- Enjoy Your Private Piece of Paradise! Welcome Home...

    Zillow last checked:

    Listing updated:

    Listing Provided by:

    Jean Benham jean.benham@allentate.com,

    Howard Hanna Allen Tate Southpark

    Bought with:

    Aubrey Grier

    Dickens Mitchener & Associates Inc

    Source: Canopy MLS as distributed by MLS GRID,MLS#: 4115531MLS Logo

    Facts & features

    Interior

    Bedrooms & bathrooms
    • Bedrooms: 5
    • Bathrooms: 3
    • Full bathrooms: 2
    • 1/2 bathrooms: 1
    • Main level bedrooms: 1
    Primary bedroom
    • Level: Main
    Primary bedroom
    • Level: Main
    Bedroom s
    • Level: Upper
    Bedroom s
    • Level: Upper
    Bedroom s
    • Level: Upper
    Bedroom s
    • Level: Upper
    Bedroom s
    • Level: Upper
    Bedroom s
    • Level: Upper
    Bedroom s
    • Level: Upper
    Bedroom s
    • Level: Upper
    Bathroom full
    • Level: Main
    Bathroom full
    • Level: Upper
    Bathroom full
    • Level: Main
    Bathroom full
    • Level: Upper
    Other
    • Level: Upper
    Other
    • Level: Upper
    Breakfast
    • Level: Main
    Breakfast
    • Level: Main
    Dining room
    • Level: Main
    Dining room
    • Level: Main
    Other
    • Level: Main
    Other
    • Level: Main
    Kitchen
    • Level: Main
    Kitchen
    • Level: Main
    Laundry
    • Level: Main
    Laundry
    • Level: Main
    Living room
    • Level: Main
    Living room
    • Level: Main
    Loft
    • Level: Upper
    Loft
    • Level: Upper
    Heating
    • Forced Air, Natural Gas, Zoned
    Cooling
    • Central Air, Zoned
    Appliances
    • Included: Dishwasher, Disposal, Exhaust Fan, Gas Range, Gas Water Heater, Plumbed For Ice Maker
    • Laundry: Laundry Room, Main Level
    Features
    • Breakfast Bar, Cathedral Ceiling(s), Open Floorplan, Walk-In Closet(s), Whirlpool
    • Flooring: Carpet, Tile, Vinyl, Wood
    • Has basement: No
    • Fireplace features: Great Room
    Interior area
    • Total structure area: 3,048
    • Total interior livable area: 3,048 sqft
    • Finished area above ground: 3,048
    • Finished area below ground: 0

    Property

    Parking
    • Total spaces: 3
    • Parking features: Attached Garage, Garage Door Opener, Garage Faces Front, Garage on Main Level
    • Attached garage spaces: 3
    Features
    • Levels: Two
    • Stories: 2
    • Patio & porch: Deck
    • Exterior features: In-Ground Irrigation
    • Pool features: Community
    • Fencing: Back Yard
    • Has view: Yes
    • View description: Water
    • Has water view: Yes
    • Water view: Water
    • Waterfront features: Pond
    Lot
    • Size: 0.31 Acres
    • Dimensions: 85 x 153 x 71 x 138
    • Features: Level, Pond(s)
    Details
    • Parcel number: 22343258
    • Zoning: R12PUD
    • Special conditions: Standard

    Construction

    Type & style
    • Home type: SingleFamily
    • Architectural style: Transitional
    • Property subtype: Single Family Residence
    Materials
    • Hardboard Siding
    • Foundation: Crawl Space
    • Roof: Shingle
    Condition
    • New construction: No
    • Year built: 1992

    Utilities & green energy

    • Sewer: Public Sewer
    • Water: City

    Community & neighborhood

    Security
    • Security features: Security System
    Community
    • Community features: Clubhouse, Picnic Area, Pond, Sidewalks, Street Lights, Tennis Court(s), Walking Trails
    Location
    • Region: Charlotte
    • Subdivision: Thornhill

    HOA & financial

    HOA
    • Has HOA: Yes
    • HOA fee: $183 quarterly
    • Association name: Superior Assoc. Management
    • Association phone: 704-875-7299

    Other

    Other facts
    • Listing terms: Cash,Conventional
    • Road surface type: Concrete, Paved

    Price history

    DateEventPrice
    4/2/2024Sold$815,000+2.5%$267/sqft
    Source: Canopy MLS as distributed by MLS GRID #4115531 Report a problem
    3/10/2024Pending sale$795,000$261/sqft
    Source: Canopy MLS as distributed by MLS GRID #4115531 Report a problem
    3/9/2024Listed for sale$795,000+70.2%$261/sqft
    Source: Canopy MLS as distributed by MLS GRID #4115531 Report a problem
    7/2/2020Sold$467,000-0.6%$153/sqft
    Source: Canopy MLS as distributed by MLS GRID #3613731 Report a problem
    5/11/2020Pending sale$469,900$154/sqft
    Source: Coldwell Banker Residential Brokerage - Arboretum #3613731 Report a problem
    5/7/2020Listed for sale$469,900+38.2%$154/sqft
    Source: Coldwell Banker Realty #3613731 Report a problem
    6/12/2014Sold$340,000-2.6%$112/sqft
    Source: Canopy MLS as distributed by MLS GRID #2216187 Report a problem
    5/17/2014Pending sale$349,000$115/sqft
    Source: Carolina Realty Solutions #2216187 Report a problem
    4/10/2014Price change$349,000-2.9%$115/sqft
    Source: Carolina Realty Solutions #2216187 Report a problem
    4/2/2014Price change$359,500-2.8%$118/sqft
    Source: Carolina Realty Solutions #2216187 Report a problem
    3/25/2014Listed for sale$369,900+48.6%$121/sqft
    Source: Carolina Realty Solutions #2216187 Report a problem
    9/28/2001Sold$249,000$82/sqft
    Source: Public Record Report a problem

    Public tax history

    YearProperty taxesTax assessment
    2025$5,305 +1.6%$669,000
    2024$5,219 +3.4%$669,000
    2023$5,046 +17.6%$669,000 +55%
    2022$4,291 +0.3%$431,600
    2021$4,279 +0.2%$431,600 +1.4%
    2020$4,272 +1.7%$425,700
    2019$4,200 -1.3%$425,700 +33.6%
    2018$4,253 +1.8%$318,600
    2017$4,177 $318,600
    2016$4,177 $318,600
    2015$4,177 +0.6%$318,600
    2014$4,154 $318,600
    2013-- $318,600
    2012-- $318,600
    2011-- $318,600 +23.5%
    2010-- $258,000
    2009-- $258,000
    2008-- $258,000
    2007-- $258,000
    2006-- $258,000
    2005-- $258,000
    2004-- $258,000
    2003-- $258,000 +10.7%
    2002-- $232,990
    2001-- $232,990
    2000-- $232,990

    Find assessor info on the county website

    Neighborhood: Ballantyne East

    Nearby schools

    GreatSchools rating
    Schools provided by the listing agent
    • Elementary: Endhaven
    • Middle: J.M. Robinson
    • High: Ardrey Kell

    Source: Canopy MLS as distributed by MLS GRID. This data may not be complete. We recommend contacting the local school district to confirm school assignments for this home.

    Get a cash offer in 3 minutes
    Find out how much your home could sell for in as little as 3 minutes with a no-obligation cash offer.
    Estimated market value
    $914,600
    Get a cash offer in 3 minutes
    Find out how much your home could sell for in as little as 3 minutes with a no-obligation cash offer.
    Estimated market value
    $914,600