Welcome to 10919 Belgravia Court, a magnificent stone -clad residence offering five bedrooms, four and a half baths, and a sparkling pool, nestled at the end of a private cul-de-sac surrounded by natural woodlands. This home is perfect for those seeking luxury and privacy, with approximately 6508 finished square feet spanning four levels. The main level features a chef’s kitchen, which serves as the heart of the home. This kitchen boasts top-of-the-line appliances and an open layout that flows seamlessly into the stunning family room. Highlighted by a dramatic stone fireplace and vaulted ceiling, the family room is bathed in natural light and offers breathtaking views of the backyard and pool area. The owner’s suite is a luxurious retreat, complete with a sitting room, private balcony overlooking the pool, and spa like bathroom, creating a serene oasis for relaxation. The Versatile fourth level can be utilized as a bedroom, second office or flex space, and includes a full bathroom for added convenience. The bright and inviting lower level exudes abundant light and features a handsome recreation room with wall of built-ins, large wet bar complete with dishwasher and mini fridge, game room, full bathroom with sauna, and a fitness area with exercise flooring. The private backyard is an entertainer’s dream, featuring a sculptured and heated swimming pool, hot tub, outdoor kitchen, veranda, and custom-designed landscaping with paths, patios, elegant boulder steps, and classic rose garden with stone fountain. Enjoy al-fesco dining while taking in the serene, private surroundings and lush landscaping. Additionally, a whole house generator powered by natural gas ensures you never experience a power outage. Situated on a private, park-like 1.93-acre lot, this gorgeous, light-filled home offers stunning views and unparalleled living experience. Don’t miss the opportunity to make this exquisite property your own.
Sold for $2,300,000
$2,300,000
10919 Belgravia Ct, Great Falls, VA 22066
5beds
4,388sqft
Single Family Residence
Built in 1995
1.93 Acres Lot
$2,337,000 Zestimate®
$524/sqft
$7,790 Estimated rent
Home value
$2,337,000
$2.17M - $2.50M
$7,790/mo
Zestimate® history
Owner options
List your home for rent
$7,790/mo
Rent Zestimate®
Find your next renter with Zillow Rental Manager. Plus, with online applications, you can quickly screen prospective tenants – for free.
$7,790/mo
Rent Zestimate®
Refinance and save
$11,621/mo
Est. payment
Refinancing to a lower rate could help reduce your monthly payments and save thousands over the life of the loan.
$11,621/mo
Est. payment
Explore your selling options
Work with a Zillow partner agent
Leverage their expertise and Zillow's premium Showcase listings to get your home seen by more buyers.
Get startedList with your own agent
Get your home in front of millions of buyers by listing it on Zillow.
Learn how to do itSell it yourself
Take full control of how buyers see your home on Zillow by listing For Sale by Owner (FSBO).
List your homeWhat's special
Sparkling poolDramatic stone fireplaceStunning viewsHot tubNatural woodlandsPrivate cul-de-sacPrivate backyard
Zillow last checked:
Listing updated:
Listed by:
Dianne Van Volkenburg 703-980-4553,
Long & Foster Real Estate, Inc.
Bought with:
Dianne Misleh, 0225203888
Weichert, REALTORS
Source: Bright MLS,MLS#: VAFX2221094
Facts & features
Interior
Bedrooms & bathrooms
- Bedrooms: 5
- Bathrooms: 5
- Full bathrooms: 5
- Main level bathrooms: 1
Basement
- Area: 0
Heating
- Forced Air, Natural Gas, Electric
Cooling
- Central Air, Electric
Appliances
- Included: Gas Water Heater
Features
- Basement: Partial
- Number of fireplaces: 2
Interior area
- Total structure area: 4,388
- Total interior livable area: 4,388 sqft
- Finished area above ground: 4,388
- Finished area below ground: 0
Property
Parking
- Total spaces: 2
- Parking features: Garage Door Opener, Attached
- Attached garage spaces: 2
Accessibility
- Accessibility features: Other
Features
- Levels: Three and One Half
- Stories: 3.5
- Has private pool: Yes
- Pool features: Private
Lot
- Size: 1.93 Acres
Details
- Additional structures: Above Grade, Below Grade
- Parcel number: 0033 09 0005
- Zoning: 100
- Special conditions: Standard
Construction
Type & style
- Home type: SingleFamily
- Architectural style: Colonial
- Property subtype: Single Family Residence
Materials
- Wood Siding
- Foundation: Slab
Condition
- New construction: No
- Year built: 1995
Utilities & green energy
- Sewer: Private Sewer
- Water: Private
Community & HOA
Community
- Subdivision: Great Falls Meadows
HOA
- Has HOA: No
Location
- Region: Great Falls
Financial & listing details
- Price per square foot: $524/sqft
- Tax assessed value: $1,474,000
- Annual tax amount: $17,077
- Date on market: 2/8/2025
- Listing agreement: Exclusive Right To Sell
- Ownership: Fee Simple
Price history
| Date | Event | Price |
|---|---|---|
| 2/8/2025 | Sold | $2,300,000-4.1%$524/sqft |
Source:  Bright MLS #VAFX2221094 Report a problem Bright MLS #VAFX2221094 Report a problem | ||
| 10/24/2024 | Listing removed | $2,399,000$547/sqft |
Source: Bright MLS #VAFX2195586 Report a problem | ||
| 8/19/2024 | Listed for sale | $2,399,000$547/sqft |
Source:  Long & Foster Broker Feed #VAFX2195586 Report a problem Long & Foster Broker Feed #VAFX2195586 Report a problem | ||
| 8/15/2024 | Contingent | $2,399,000$547/sqft |
Source: Long & Foster Broker Feed #VAFX2195586 Report a problem | ||
| 8/8/2024 | Listed for sale | $2,399,000+128.5%$547/sqft |
Source: Bright MLS #VAFX2195586 Report a problem | ||
| 12/6/2001 | Sold | $1,050,000+91.3%$239/sqft |
Source: Public Record Report a problem | ||
| 10/25/1995 | Sold | $549,000+222.9%$125/sqft |
Source: Public Record Report a problem | ||
| 12/15/1994 | Sold | $170,000$39/sqft |
Source: Public Record Report a problem | ||
Public tax history
| Year | Property taxes | Tax assessment |
|---|---|---|
| 2025 | $18,366 +7.6% | $1,588,750 +7.8% |
| 2024 | $17,076 +3.7% | $1,474,000 +1% |
| 2023 | $16,465 +4.7% | $1,458,980 +6.1% |
| 2022 | $15,730 | $1,375,620 +9.1% |
| 2021 | -- | $1,260,540 +1.1% |
| 2020 | $14,760 +1.2% | $1,247,180 +1.2% |
| 2019 | $14,591 | $1,232,900 |
| 2018 | $14,591 +1.9% | $1,232,900 |
| 2017 | $14,314 -4.2% | $1,232,900 -4.4% |
| 2016 | $14,941 +5.3% | $1,289,680 +1.5% |
| 2015 | $14,184 +2.7% | $1,271,000 +2.5% |
| 2014 | $13,808 | $1,240,020 +6.3% |
| 2013 | -- | $1,166,560 +2.7% |
| 2012 | -- | $1,136,060 +1.3% |
| 2011 | -- | $1,121,160 -8.2% |
| 2010 | -- | $1,221,490 -5.8% |
| 2009 | -- | $1,296,890 -8.2% |
| 2008 | -- | $1,413,170 +16.2% |
| 2007 | -- | $1,215,710 +6.4% |
| 2003 | -- | $1,142,830 +20% |
| 2002 | -- | $952,360 +51.6% |
| 2001 | -- | $628,160 |
Find assessor info on the county website
Neighborhood: 22066
Nearby homes
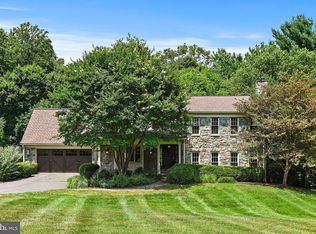
- $1,305,0004 bd3 ba3.4k sqft10916 Belgravia Ct, Great Falls, VA 22066Sold
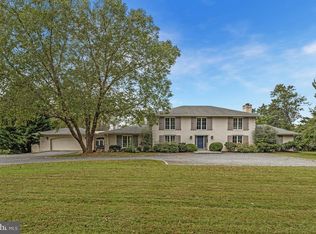
- $2,175,0005 bd5 ba4.4k sqft440 Montpelier Rd, Great Falls, VA 22066Sold
- $1,250,0004 bd3 ba2.5k sqft494 Saint Ives Rd, Great Falls, VA 22066Sold
- $1,916,4004 bd3 ba4k sqft424 Montpelier Rd, Great Falls, VA 22066Off Market
- $1,243,3005 bd3 ba2.4k sqft10914 Belgravia Ct, Great Falls, VA 22066Off Market
- $2,516,800-- bd-- ba-- sqft432 Montpelier Rd, Great Falls, VA 22066Off Market
- $1,297,6004 bd3 ba1.8k sqft496 Saint Ives Rd, Great Falls, VA 22066Off Market
- $1,477,8003 bd3 ba3.5k sqft444 Montpelier Rd, Great Falls, VA 22066Off Market
Nearby schools
GreatSchools rating
- 10/10Great Falls Elementary SchoolGrades: PK-6Distance: 3 mi
- 10/10Cooper Middle SchoolGrades: 7-8Distance: 9.3 mi
- 10/10Langley High SchoolGrades: 9-12Distance: 10.5 mi
Schools provided by the listing agent
- District: Fairfax County Public Schools
Source: Bright MLS. This data may not be complete. We recommend contacting the local school district to confirm school assignments for this home.
Get a cash offer in 3 minutes
Find out how much your home could sell for in as little as 3 minutes with a no-obligation cash offer.
Estimated market value
$2,337,000
Get a cash offer in 3 minutes
Find out how much your home could sell for in as little as 3 minutes with a no-obligation cash offer.
Estimated market value
$2,337,000
- Virginia
- Fairfax County
- Great Falls
- 22066
- 10919 Belgravia Ct
Nearby cities
Nearby zip codes
Other Great Falls Topics
