Skip main navigation
Coming soon
  • $795,000

    10919 Britoak Ln, Houston, TX 77079

    4beds
    2,478sqft
    : 
    $6,523/mo
    Get pre-qualified
    Single Family Residence
    Built in 1956
    0.42 Acres Lot
    $771,600 Zestimate®
    $321/sqft
    $-- HOA

    What's special

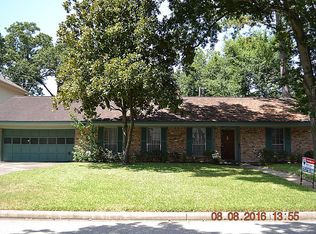
    On a cul-de-sac street that blends some original 1950s charm with new construction, this is a fantastic opportunity to build on a lot that is over 18,000 SF. Although the home is original, the garage, driveway and underground drainage are all recent, so there is additional value for buyers who may want to renovate the existing home. Zoned to some of Houston's best public schools. Walking distance to the neighborhood pool that is also host of many wonderful community events. Located very close to CityCentre and in between Houston's downtown and the Energy Corridor. Home is being sold as-is.
    1 day
    207
    13

    Zillow last checked:

    Listing updated:

    Listed by:

    Annie Hewitt TREC #0704058 713-725-7875,

    Martha Turner Sotheby's International Realty - Memorial

    Source: HAR,MLS#: 30971285MLS Logo

      Facts & features

      Interior

      Bedrooms & bathrooms
      • Bedrooms: 4
      • Bathrooms: 3
      • Full bathrooms: 2
      • 1/2 bathrooms: 1
      Rooms
      • Room types: Family Room, Utility Room
      Primary bedroom
      • Level: First
      • Dimensions: 14’10” x 19’0”
      Bedroom
      • Level: First
      • Dimensions: 13’9” x 12’0”
      Bedroom
      • Level: First
      • Dimensions: 13’9” x 11’1”
      Bedroom
      • Level: First
      • Dimensions: 13’5” x 11’1”
      Dining room
      • Level: First
      • Dimensions: 10’11” x 8’7”
      Family room
      • Level: First
      Family room
      • Level: First
      • Dimensions: 16’4” x 21’3”
      Kitchen
      • Level: First
      Utility room
      • Level: First
      Heating
      • Window Unit
      Cooling
      • Attic Fan, Ceiling Fan(s), Window Unit(s)
      Appliances
      • Included: Disposal, Dryer, Refrigerator, Washer, Electric Oven, Microwave, Electric Cooktop, Dishwasher
      Features
      • All Bedrooms Down
      • Flooring: Tile, Wood
      Interior area
      • Total structure area: 2,478
      • Total interior livable area: 2,478 sqft

      Property

      Parking
      • Total spaces: 2
      • Parking features: Detached, Driveway, Workshop in Garage, Detached Carport
      • Garage spaces: 2
      • Has carport: Yes
      Features
      • Stories: 1
      • Fencing: Back Yard,Partial
      Lot
      • Size: 0.42 Acres
      • Features: Back Yard, Other, 0 Up To 1/4 Acre
      Details
      • Parcel number: 0860530000005

      Construction

      Type & style
      • Home type: SingleFamily
      • Architectural style: Ranch
      • Property subtype: Single Family Residence
      Materials
      • Brick, Wood Siding
      • Foundation: Slab
      • Roof: Composition
      Condition
      • New construction: No
      • Year built: 1956

      Utilities & green energy

      • Sewer: Public Sewer
      • Water: Public

      Community & HOA

      Community
      • Subdivision: Britmoore Oaks U/R
      Location
      • Region: Houston

      Financial & listing details

      • Price per square foot: $321/sqft
      • Tax assessed value: $539,700
      • Annual tax amount: $11,718
      • Date on market: 9/2/2026
      • Listing terms: Cash,Conventional
      • Ownership: Full Ownership
      • Road surface type: Concrete

        Estimated market value

        $771,600

        $664,000 - $903,000

        $2,777/mo

        Price history

        Price history is unavailable.

        Public tax history

        YearProperty taxesTax assessment
        2025$1,595 -4%$539,700 -1.8%
        2024$1,662 -2.8%$549,650 +2.3%
        2023$1,710 -0.2%$537,254 +3.5%
        2022$1,713 $519,000
        2021-- $519,000 +12%
        2020$2,043 -20.5%$463,375 -10.2%
        2019$2,571 -17.7%$515,900
        2018$3,126 $515,900 +32.5%
        2017$3,126 +7.8%$389,500 -7.8%
        2016$2,900 -2.1%$422,485 +17.9%
        2015$2,960 $358,205
        2014$2,960 $358,205 +25.7%
        2013-- $285,000 +14%
        2012-- $250,000
        2011-- $250,000
        2010-- $250,000 -8.4%
        2009-- $273,000 +32.8%
        2007-- $205,600 +5%
        2006-- $195,800 -7.4%
        2005-- $211,420 +10%
        2004-- $192,200 +10%
        2003-- $174,800 -0.1%
        2002-- $175,000
        2001-- $175,000 +18.7%
        2000-- $147,400
        Find assessor info on the county website

        Monthly payment

        Est. payment

        Payment breakdown

        Explore the cost of this home by adjusting the details. Changes won't be saved.
        All calculations are estimates and provided by Zillow, Inc. for informational purposes only. Actual amounts may vary.
        HOA fees may include property taxes on listings classified as Co-Ops. Contact the listing agent and/or owner for fee details.
        See how much you could borrow to make a competitive offer.

        Climate risks

        Neighborhood: Memorial

        Getting around

        40 / 100
        Car-Dependent
        31 / 100
        Some Transit
        43 / 100
        Somewhat Bikeable

        Nearby schools

        GreatSchools rating
        Schools provided by the listing agent
        • Elementary: Rummel Creek Elementary School
        • Middle: Memorial Middle School (Spring Branch)
        • High: Stratford High School (Spring Branch)

        Source: HAR. This data may not be complete. We recommend contacting the local school district to confirm school assignments for this home.

        A local agent can set up tours, give advice and negotiate with sellers.

        Browse local experts