Skip main navigation
Off market
  • $1,817,400

    10919 E ELBA Way, Scottsdale, AZ 85262

    4beds
    4baths
    4,061sqft
    Single Family Residence
    Built in 2006
    2.13 Acres Lot
    $1,817,400 Zestimate®
    $448/sqft
    $5,556 Estimated rent

    Home value

    $1,817,400

    $1.67M - $1.98M

    $5,556/mo

    Zestimate® history
    Loading
    Loading...

    Owner options

    List your home for rent

    $5,556/mo

    Rent Zestimate®

    Find your next renter with Zillow Rental Manager. Plus, with online applications, you can quickly screen prospective tenants – for free.

    Learn more

    $5,556/mo

    Rent Zestimate®

    Refinance and save

    $10,611/mo

    Est. payment

    Refinancing to a lower rate could help reduce your monthly payments and save thousands over the life of the loan.

    See today's rates

    $10,611/mo

    Est. payment

    Explore your selling options

    Work with a Zillow partner agent

    Leverage their expertise and Zillow's premium Showcase listings to get your home seen by more buyers.

    Get started

    List with your own agent

    Get your home in front of millions of buyers by listing it on Zillow.

    Learn how to do it

    Sell it yourself

    Take full control of how buyers see your home on Zillow by listing For Sale by Owner (FSBO).

    List your home

    What's special

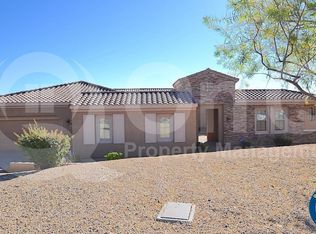
    Magnificent and Unique Setting with over 30,000 Contiguous Acres of McDowell Sonoran Preserve to the south offering 225+ miles of hiking/biking trails, and several acres of Natural Area Open Space (NAOS) to the east and northeast! The 2.1 acre cul-de-sac lot is perfectly situated to take full advantage of 270 degree views of mountains, Sonoran Desert, a natural wash, NAOS, and even city lights. Original owner meticulously maintained and upgraded the home, which offers an open split floorplan and entertainers backyard. Gourmet island kitchen opens to casual dining space and family room with exit to built-in Viking gas grill & side burner, large covered patio with Sonora Pavers, flagstone patios, ramada with gas fireplace, and sparking gas heated pool/spa. A large owners suite featuring two custom walk in closets encompasses one wing, with an ensuite bedroom and two bedrooms with guest bath in the other wing. Private office or den located off the main living areas. Three newer Trane HVACs installed 2021. Property has R/O system new in 2021, whole house water softening new in 2020, tankless water heater, several built in cabinets, guest parking spot, landscape lighting, paver walkways, and intercom system. Treviso community amenities: gated, playground, and lit tennis court. Centrally located to Scottsdale, Cave Creek, and Carefree shopping, restaurants, world class golf courses, and entertainment venues. Easy access to Bartlett Lake. Its about the Lifestyle!

    This property is not currently displayed as for sale or rent on Zillow. This may be different from what's on other websites or public sources.

    Zillow last checked:

    Listing updated:

    Listed by:

    Chris W Kirkpatrick 480-326-2454,

    AZ Brokerage Holdings, LLC,

    Dawn C Kirkpatrick 480-600-0010,

    AZ Brokerage Holdings, LLC

    Bought with:

    Michael L Rapaport, SA541699000

    West USA Realty

    Source: ARMLS,MLS#: 6592399MLS Logo

    Facts & features

    Interior

    Bedrooms & bathrooms
    • Bedrooms: 4
    • Bathrooms: 4
    Heating
    • ENERGY STAR Qualified Equipment, Natural Gas
    Cooling
    • Central Air, Ceiling Fan(s)
    Appliances
    • Included: Gas Cooktop
    Features
    • High Speed Internet, Granite Counters, Eat-in Kitchen, Breakfast Bar, 9+ Flat Ceilings, No Interior Steps, Kitchen Island, Pantry, 2 Master Baths, Full Bth Master Bdrm, Separate Shwr & Tub
    • Flooring: Carpet, Tile, Wood
    • Windows: Low Emissivity Windows, Double Pane Windows
    • Has basement: No
    • Has fireplace: Yes
    • Fireplace features: Exterior Fireplace, Living Room, Gas
    Interior area
    • Total structure area: 4,061
    • Total interior livable area: 4,061 sqft

    Property

    Parking
    • Total spaces: 3
    • Parking features: Garage Door Opener, Direct Access
    • Garage spaces: 3
    Features
    • Stories: 1
    • Patio & porch: Covered, Patio
    • Exterior features: Private Street(s), Private Yard, Built-in Barbecue
    • Has private pool: Yes
    • Pool features: Heated
    • Has spa: Yes
    • Spa features: Heated, Private
    • Fencing: Block,Wrought Iron
    • Has view: Yes
    • View description: City Lights
    Lot
    • Size: 2.13 Acres
    • Features: Sprinklers In Rear, Sprinklers In Front, Desert Back, Desert Front, Cul-De-Sac, Natural Desert Back, Auto Timer H2O Front, Natural Desert Front, Auto Timer H2O Back
    Details
    • Additional structures: Gazebo
    • Parcel number: 21960542
    • Other equipment: Intercom

    Construction

    Type & style
    • Home type: SingleFamily
    • Property subtype: Single Family Residence
    Materials
    • Stucco, Wood Frame, Painted
    • Roof: Tile,Concrete
    Condition
    • Year built: 2006
    Details
    • Builder name: Toll Brothers

    Utilities & green energy

    • Sewer: Public Sewer
    • Water: City Water
    Green energy
    • Energy efficient items: Multi-Zones
    • Water conservation: Tankless Ht Wtr Heat

    Community & HOA

    Community
    • Features: Guarded Entry, Tennis Court(s), Playground, Biking/Walking Path
    • Security: Fire Sprinkler System
    • Subdivision: TREVISO
    HOA
    • Has HOA: Yes
    • Services included: Maintenance Grounds
    • HOA fee: $181 monthly
    • HOA name: Treviso Community
    • HOA phone: 480-345-0046
    Location
    • Region: Scottsdale

    Financial & listing details

    • Price per square foot: $448/sqft
    • Tax assessed value: $1,339,600
    • Annual tax amount: $3,651
    • Date on market: 10/1/2025
    • Cumulative days on market: 33 days
    • Listing terms: Cash,Conventional
    • Ownership: Fee Simple

    Price history

    DateEventPrice
    1/23/2024Listing removed$1,649,000+3.4%$406/sqft
    Source: ARMLS #6558660 Report a problem
    8/14/2023Sold$1,595,000-3.3%$393/sqft
    Source: ARMLS #6592399 Report a problem
    7/11/2023Price change$1,649,000-2.7%$406/sqft
    Source: ARMLS #6558660 Report a problem
    6/12/2023Listed for sale$1,695,000+42.7%$417/sqft
    Source: ARMLS #6558660 Report a problem
    8/22/2006Sold$1,188,054$293/sqft
    Source: Public Record Report a problem

    Public tax history

    YearProperty taxesTax assessment
    2025$3,727 +0.4%$133,960 -3%
    2024$3,712 +1.8%$138,060 +80.4%
    2023$3,646 -0.1%$76,512 -4.5%
    2022$3,651 -8.5%$80,130 -3.4%
    2021$3,990 +3.3%$82,950 +2.8%
    2020$3,864 +3.1%$80,710 +2.2%
    2019$3,749 $79,000 +6.4%
    2018$3,749 +4.3%$74,230 -3.6%
    2017$3,596 +5.8%$76,970 +1.1%
    2016$3,399 +6%$76,160 +25.5%
    2015$3,206 $60,700 +23.1%
    2014-- $49,320 -14.3%
    2013-- $57,520
    2012-- $57,520 -10%
    2011-- $63,920 -5.1%
    2010-- $67,370 -10.2%
    2009-- $75,030 -14.5%
    2008-- $87,800 +101%
    2007-- $43,680 +14.9%
    2006-- $38,000 +35.5%
    2005-- $28,051
    Find assessor info on the county website

    Neighborhood: 85262

    Nearby schools

    GreatSchools rating
    Schools provided by the listing agent
    • Elementary: Black Mountain Elementary School
    • Middle: Sonoran Trails Middle School
    • High: Cactus Shadows High School
    • District: Cave Creek Unified District

    Source: ARMLS. This data may not be complete. We recommend contacting the local school district to confirm school assignments for this home.

    Get a cash offer in 3 minutes
    Find out how much your home could sell for in as little as 3 minutes with a no-obligation cash offer.
    Estimated market value
    $1,817,400
    Get a cash offer in 3 minutes
    Find out how much your home could sell for in as little as 3 minutes with a no-obligation cash offer.
    Estimated market value
    $1,817,400