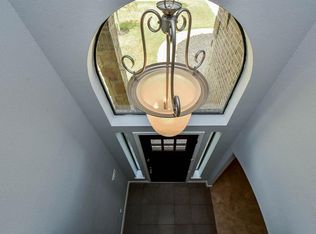
This gorgeous 4B/3.5B home is waiting for you! As you enter this immaculately maintained home, soaring 2-story ceilings & beautiful laminate wood floors greet you. An expansive formal dining room & spacious study are off the foyer. The open kitchen boasts of flowing granite countertops, SS appliances, gas cooktop, massive island w/oversized under-mount sink, huge walk-in pantry & butler's pantry. The chef-inspired kitchen & breakfast nook overlook the inviting family room, complete with floor to ceiling stone surround fireplace. The large 1st floor master retreat includes sitting area, large walk-in shower w/8' shower head, soaker tub, split vanities & spacious walk-in closet. Upstairs has 3 more large bedrooms, 2 full baths, game room w/play area & large media room w/built-in surround sound. Crown molding & recessed ceilings throughout home. Entertain outside & enjoy the covered patio, no back neighbor & play set stays! Over $30k in upgrades, near pool & park!! *Digital tour in links*
Sold
Price Unknown
10919 Gallant Flag Dr, Tomball, TX 77375
4beds
3,938sqft
SingleFamily
Built in 2014
8,533 Square Feet Lot
$457,300 Zestimate®
$--/sqft
$3,925 Estimated rent
Home value
$457,300
$421,000 - $494,000
$3,925/mo
Zestimate® history
Owner options
List your home for rent
$3,925/mo
Rent Zestimate®
Find your next renter with Zillow Rental Manager. Plus, with online applications, you can quickly screen prospective tenants – for free.
$3,925/mo
Rent Zestimate®
Refinance and save
$52/mo
Est. payment
Refinancing to a lower rate could help reduce your monthly payments and save thousands over the life of the loan.
$52/mo
Est. payment
Explore your selling options
Work with a Zillow partner agent
Leverage their expertise and Zillow's premium Showcase listings to get your home seen by more buyers.
Get startedList with your own agent
Get your home in front of millions of buyers by listing it on Zillow.
Learn how to do itSell it yourself
Take full control of how buyers see your home on Zillow by listing For Sale by Owner (FSBO).
List your homeWhat's special
Facts & features
Interior
Bedrooms & bathrooms
- Bedrooms: 4
- Bathrooms: 4
- Full bathrooms: 3
- 1/2 bathrooms: 1
Heating
- Other, Gas
Cooling
- Central
Features
- Fire/Smoke Alarm, Prewired for Alarm System, Drapes/Curtains/Window Cover, High Ceiling, Alarm System - Owned, Crown Molding, Wired for Sound, Formal Entry/Foyer
- Flooring: Tile
- Has fireplace: Yes
- Fireplace features: Wood Burning Fireplace, Gas Connections, Freestanding
Interior area
- Total interior livable area: 3,938 sqft
Property
Parking
- Total spaces: 2
- Parking features: Garage - Attached
Features
- Patio & porch: Deck, Patio
- Exterior features: Stone, Brick, Cement / Concrete
Lot
- Size: 8,533 Square Feet
Details
- Parcel number: 1297930010051
Construction
Type & style
- Home type: SingleFamily
- Architectural style: Traditional
Materials
- Stone
- Foundation: Slab
- Roof: Composition
Condition
- Year built: 2014
Utilities & green energy
- Sewer: Public Sewer
- Water: Public
Green energy
- Energy efficient items: Windows, Insulation, HVAC, Thermostat, Exposure/Shade
Community & HOA
HOA
- Has HOA: Yes
- HOA fee: $52 monthly
Location
- Region: Tomball
Financial & listing details
- Tax assessed value: $499,807
- Annual tax amount: $7,341
Price history
| Date | Event | Price |
|---|---|---|
| 1/30/2026 | Sold | -- |
Source: Agent Provided Report a problem | ||
| 1/15/2026 | Pending sale | $450,000$114/sqft |
Source:  HAR #73890974 Report a problem HAR #73890974 Report a problem | ||
| 1/10/2026 | Price change | $450,000-7.2%$114/sqft |
Source: HAR #73890974 Report a problem | ||
| 12/21/2025 | Price change | $485,000-2.8%$123/sqft |
Source: HAR #73890974 Report a problem | ||
| 11/30/2025 | Price change | $499,000+0.8%$127/sqft |
Source: HAR #73890974 Report a problem | ||
| 11/27/2025 | Listed for sale | $495,000+28.6%$126/sqft |
Source: HAR #73890974 Report a problem | ||
| 6/6/2020 | Listing removed | $385,000$98/sqft |
Source: Keller Williams Professionals #62105556 Report a problem | ||
| 5/11/2020 | Pending sale | $385,000$98/sqft |
Source: Keller Williams Professionals #62105556 Report a problem | ||
| 3/27/2020 | Listed for sale | $385,000$98/sqft |
Source: Keller Williams Professionals #62105556 Report a problem | ||
Public tax history
| Year | Property taxes | Tax assessment |
|---|---|---|
| 2025 | $7,341 +0% | $499,807 +3.8% |
| 2024 | $7,340 +10.5% | $481,501 -14% |
| 2023 | $6,641 -9.7% | $559,794 +23.5% |
| 2022 | $7,351 | $453,248 +20.6% |
| 2021 | -- | $375,768 -2.4% |
| 2020 | $7,610 +185.7% | $385,062 +6.9% |
| 2019 | $2,664 -76.3% | $360,053 |
| 2018 | $11,237 | $360,053 |
| 2017 | $11,237 +2.6% | $360,053 |
| 2016 | $10,952 +648.6% | $360,053 |
| 2015 | $1,463 | $360,053 +728.7% |
| 2014 | $1,463 | $43,446 |
Find assessor info on the county website
Neighborhood: Albury Trails Estates
Nearby homes
- $436,8004 bd3 ba3.2k sqft10923 Gallant Flag Dr, Tomball, TX 77375Off Market
- $397,2004 bd3 ba2.6k sqft10915 Gallant Flag Dr, Tomball, TX 77375Off Market
- $449,7005 bd4 ba3.7k sqft10927 Gallant Flag Dr, Tomball, TX 77375Off Market
- $461,8004 bd3 ba4k sqft20802 Fairwyck Ct, Tomball, TX 77375Off Market
- $466,1005 bd5 ba3.6k sqft10931 Gallant Flag Dr, Tomball, TX 77375Off Market
- $344,800-- bd-- ba796 sqftGallant Flag Dr, Tomball, TX 77375Off Market
- $398,0004 bd4 ba3.1k sqft10935 Gallant Flag Dr, Tomball, TX 77375Off Market
- $533,8005 bd3 ba3.4k sqft10910 Gallant Flag Dr, Tomball, TX 77375Off Market
Nearby schools
GreatSchools rating
- 8/10Bernshausen Elementary SchoolGrades: PK-5Distance: 1.7 mi
- 8/10Hofius Intermediate SchoolGrades: 6-8Distance: 3.8 mi
- 7/10Klein Cain High SchoolGrades: 9-12Distance: 3.6 mi
Schools provided by the listing agent
- District: 32 - Klein
Source: The MLS. This data may not be complete. We recommend contacting the local school district to confirm school assignments for this home.
Get a cash offer in 3 minutes
Find out how much your home could sell for in as little as 3 minutes with a no-obligation cash offer.
Estimated market value
$457,300
Get a cash offer in 3 minutes
Find out how much your home could sell for in as little as 3 minutes with a no-obligation cash offer.
Estimated market value
$457,300
- Texas
- Harris County
- Tomball
- 77375
- Albury Trails Estates
- 10919 Gallant Flag Dr
Nearby cities
Nearby neighborhoods
Nearby zip codes
Other Tomball Topics
