Skip main navigation
Sold for $585,000
  • $585,000

    10919 N 69th St, Omaha, NE 68152

    3beds
    3,029sqft
    Single Family Residence
    Built in 1965
    0.91 Acres Lot
    $598,800 Zestimate®
    $193/sqft
    $3,093 Estimated rent

    Home value

    $598,800

    $551,000 - $647,000

    $3,093/mo

    Zestimate® history
    Loading
    Loading...

    Owner options

    List your home for rent

    $3,093/mo

    Rent Zestimate®

    Find your next renter with Zillow Rental Manager. Plus, with online applications, you can quickly screen prospective tenants – for free.

    Learn more

    $3,093/mo

    Rent Zestimate®

    Refinance and save

    $3,302/mo

    Est. payment

    Refinancing to a lower rate could help reduce your monthly payments and save thousands over the life of the loan.

    See today's rates

    $3,302/mo

    Est. payment

    Explore your selling options

    Work with a Zillow partner agent

    Leverage their expertise and Zillow's premium Showcase listings to get your home seen by more buyers.

    Get started

    List with your own agent

    Get your home in front of millions of buyers by listing it on Zillow.

    Learn how to do it

    Sell it yourself

    Take full control of how buyers see your home on Zillow by listing For Sale by Owner (FSBO).

    List your home

    What's special

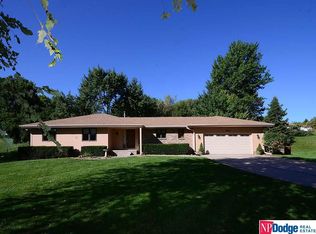
    *Open House Saturday 8/16 11am-1pm* LOW 1.56% tax levy, PRE-INSPECTED well maintained walkout basement Ranch home with 3 bedroom, 3 bathroom, 6 car garage spaces on a irrigated beautiful .91 acre lot with an inground pool and large 2 level deck and entertaining space! On the main floor this home has an open kitchen, dining and living area. The office with lots of built ins is just off the kitchen and just off the dining room is the primary bedroom with a large ensuite as well as the main bath and 2nd bedroom. Downstairs in a second office with built ins, family area, 3rd bedroom and bath, laundry, cedar storage room and lots of unfinished storage. Additionally you will find a 28 X 40 heated and air conditioned Shop that has heated floors, a 1/2 bath, compressor, benches, epoxied floor and 2 roll up doors. Conveniently located close to I-680 in an acreage neighborhood and close to amenities. All appliances, speakers and pool equipment to stay.

    Zillow last checked:

    Listing updated:

    Listed by:

    Aaron Aulner 402-657-1229,

    Realty ONE Group Sterling

    Bought with:

    Kristen Wehner Jacobsen, 20130659

    Better Homes and Gardens R.E.

    Source: GPRMLS,MLS#: 22523085MLS Logo

    Facts & features

    Interior

    Bedrooms & bathrooms
    • Bedrooms: 3
    • Bathrooms: 3
    • Full bathrooms: 2
    • 3/4 bathrooms: 1
    • Main level bathrooms: 2
    Primary bedroom
    • Features: Wall/Wall Carpeting, Window Covering, Walk-In Closet(s)
    • Level: Main
    • Area: 222.78
    • Dimensions: 14.1 x 15.8
    Bedroom 2
    • Features: Wall/Wall Carpeting, Window Covering
    • Level: Main
    • Area: 128.31
    • Dimensions: 9.1 x 14.1
    Bedroom 3
    • Level: Basement
    Dining room
    • Features: Wood Floor, Balcony/Deck
    • Level: Main
    • Area: 123.6
    • Dimensions: 10.3 x 12
    Family room
    • Features: Wall/Wall Carpeting, Window Covering
    • Level: Basement
    • Area: 189.81
    • Dimensions: 11.1 x 17.1
    Kitchen
    • Features: Wood Floor
    • Level: Main
    • Area: 202.07
    • Dimensions: 16.7 x 12.1
    Living room
    • Features: Wall/Wall Carpeting, Window Covering, Fireplace
    • Level: Main
    • Area: 329.84
    • Dimensions: 21.7 x 15.2
    Basement
    • Area: 1956
    Office
    • Features: Wall/Wall Carpeting
    • Area: 77.9
    • Dimensions: 9.5 x 8.2
    Heating
    • Natural Gas, Forced Air
    Cooling
    • Central Air
    Appliances
    • Included: Range, Refrigerator, Washer, Dishwasher, Dryer, Trash Compactor, Microwave
    Features
    • Windows: Window Coverings
    • Basement: Walk-Out Access
    • Number of fireplaces: 2
    • Fireplace features: Living Room
    Interior area
    • Total structure area: 3,029
    • Total interior livable area: 3,029 sqft
    • Finished area above ground: 1,829
    • Finished area below ground: 1,200

    Property

    Parking
    • Total spaces: 6
    • Parking features: Attached, Detached
    • Attached garage spaces: 6
    Features
    • Patio & porch: Porch
    • Exterior features: Sprinkler System
    • Has private pool: Yes
    • Pool features: In Ground
    • Fencing: Vinyl
    Lot
    • Size: 0.91 Acres
    • Dimensions: 240 x 235.57 x 166.9 x 140
    • Features: Over 1/2 up to 1 Acre
    Details
    • Parcel number: 0844400000

    Construction

    Type & style
    • Home type: SingleFamily
    • Architectural style: Ranch
    • Property subtype: Single Family Residence
    Materials
    • Foundation: Block
    • Roof: Composition
    Condition
    • Not New and NOT a Model
    • New construction: No
    • Year built: 1965

    Utilities & green energy

    • Sewer: Septic Tank
    • Water: Public

    Community & neighborhood

    Location
    • Region: Omaha
    • Subdivision: COUNTRY SQUIRE ESTATES

    Other

    Other facts
    • Listing terms: VA Loan,FHA,Conventional,Cash
    • Ownership: Fee Simple

    Price history

    DateEventPrice
    9/29/2025Sold$585,000-0.8%$193/sqft
    Source: GPRMLS #22523085 Report a problem
    8/19/2025Pending sale$590,000$195/sqft
    Source: GPRMLS #22523085 Report a problem
    8/14/2025Listed for sale$590,000-1.7%$195/sqft
    Source: GPRMLS #22523085 Report a problem
    8/11/2025Listing removed$600,000$198/sqft
    Source: GPRMLS #22513733 Report a problem
    7/18/2025Price change$600,000-4%$198/sqft
    Source: GPRMLS #22513733 Report a problem
    7/2/2025Price change$625,000-3.8%$206/sqft
    Source: GPRMLS #22513733 Report a problem
    6/6/2025Listed for sale$650,000+182.6%$215/sqft
    Source: GPRMLS #22513733 Report a problem
    8/20/2004Sold$230,000$76/sqft
    Source: GPRMLS #462511 Report a problem

    Public tax history

    YearProperty taxesTax assessment
    2025$1,031 -81.3%$466,400
    2024$5,522 +0.6%$466,400 +12.5%
    2023$5,490 -4%$414,500 +22.4%
    2022$5,719 +22.3%$338,700 +13.5%
    2021$4,677 +15.2%$298,300
    2020$4,061 +416.8%$298,300 +25.9%
    2019$786 -78.2%$236,900 +12.5%
    2018$3,609 -2%$210,600
    2017$3,682 $210,600 -2%
    2016$3,682 +2.7%$214,900
    2015$3,584 $214,900
    2014-- $214,900
    2013-- $214,900
    2012-- $214,900
    2011-- $214,900 -6.9%
    2009$3,684 $230,800 +14%
    2008-- $202,400 +19.8%
    2005-- $169,000
    2004-- $169,000

    Find assessor info on the county website

    Neighborhood: 68152

    Nearby schools

    GreatSchools rating
    Schools provided by the listing agent
    • Elementary: Springville
    • Middle: Hale
    • High: Northwest
    • District: Omaha

    Source: GPRMLS. This data may not be complete. We recommend contacting the local school district to confirm school assignments for this home.

    Get pre-qualified for a loan
    At Zillow Home Loans, we can pre-qualify you in as little as 5 minutes with no impact to your credit score.

    An equal housing lender. NMLS #10287.

    Sell for more on Zillow
    Get a Zillow Showcase℠ listing at no additional cost and you could sell for .
    $598,800
    2% more
    +$11,976
    With Zillow Showcase(estimated)
    $610,776