Amazing home that is Move in Ready. Highly rated North Liberty HS district. Located in Northern Liberty Easy access to I-435 and I-35. Located minutes from retail shopping and 15 min to the new KCI airport. This home is decorated beyond your expections. Traditional side to side split. Upgraded florring though out. Formal dining with fireplace and wood floors could also be set up as living room or open office. Kitchen has an eat in breakfast area and additional seating at kitchen island also with wood floors. Downstairs is a nice sized family room with fireplace and wood floors. Half bathroom for guests. Upstairs has the master bedroom with bathroom. 2nd and 3rd bedrooms with a hall bathroom. Vinyl flooring through out the upstairs. Outside had a privacy fence, deck and patio with a firepit for lounging. Home also has a subbasement for storage or potentional additional space to finish.
Sold
Price Unknown
10919 N Hunter Ave, Kansas City, MO 64151
3beds
2,616sqft
Single Family Residence
Built in 1999
9,583 Square Feet Lot
$389,900 Zestimate®
$--/sqft
$2,603 Estimated rent
Home value
$389,900
$370,000 - $409,000
$2,603/mo
Zestimate® history
Owner options
List your home for rent
$2,603/mo
Rent Zestimate®
Find your next renter with Zillow Rental Manager. Plus, with online applications, you can quickly screen prospective tenants – for free.
$2,603/mo
Rent Zestimate®
Refinance and save
Refinancing to a lower rate could help reduce your monthly payments and save thousands over the life of the loan.
Explore your selling options
Work with a Zillow partner agent
Leverage their expertise and Zillow's premium Showcase listings to get your home seen by more buyers.
Get startedList with your own agent
Get your home in front of millions of buyers by listing it on Zillow.
Learn how to do itSell it yourself
Take full control of how buyers see your home on Zillow by listing For Sale by Owner (FSBO).
List your homeWhat's special
Privacy fenceHalf bathroomHall bathroomWood floorsNice sized family roomEat in breakfast areaKitchen island
Zillow last checked:
Listing updated:
Listed by:
Kelli Goforth 816-582-5799,
Keller Williams KC North
Bought with:
Terry Flood, 1999020174
Source: Heartland MLS as distributed by MLS GRID,MLS#: 2436496
Facts & features
Interior
Bedrooms & bathrooms
- Bedrooms: 3
- Bathrooms: 3
- Full bathrooms: 2
- 1/2 bathrooms: 1
Primary bedroom
- Features: Ceiling Fan(s), Vinyl
- Level: Second
- Area: 210 Square Feet
- Dimensions: 15 x 14
Bedroom 2
- Features: Vinyl, Walk-In Closet(s)
- Level: Second
- Area: 196 Square Feet
- Dimensions: 14 x 14
Bedroom 3
- Features: Ceiling Fan(s), Vinyl
- Level: Second
- Area: 110 Square Feet
- Dimensions: 10 x 11
Dining room
- Features: Ceiling Fan(s), Fireplace, Wood Floor
- Level: First
- Area: 165 Square Feet
- Dimensions: 11 x 15
Family room
- Features: Fireplace, Wood Floor
- Level: Basement
- Area: 238 Square Feet
- Dimensions: 14 x 17
Kitchen
- Features: Kitchen Island, Pantry, Wood Floor
- Level: First
- Area: 208 Square Feet
- Dimensions: 13 x 16
Heating
- Forced Air
Cooling
- Electric
Appliances
- Included: Dishwasher, Disposal, Microwave, Built-In Electric Oven
- Laundry: Lower Level
Features
- Ceiling Fan(s), Kitchen Island, Pantry, Walk-In Closet(s)
- Flooring: Carpet, Vinyl, Wood
- Windows: Skylight(s)
- Basement: Concrete,Finished,Sump Pump,Walk-Out Access
- Number of fireplaces: 2
- Fireplace features: Family Room, Gas Starter, Living Room
Interior area
- Total structure area: 2,616
- Total interior livable area: 2,616 sqft
- Finished area above ground: 1,700
- Finished area below ground: 916
Property
Parking
- Total spaces: 2
- Parking features: Attached, Garage Door Opener, Garage Faces Front
- Attached garage spaces: 2
Features
- Patio & porch: Deck, Patio
- Exterior features: Fire Pit
- Fencing: Wood
Lot
- Size: 9,583 Square Feet
- Features: City Limits, Level
Details
- Parcel number: 109050003012.00
Construction
Type & style
- Home type: SingleFamily
- Architectural style: Traditional
- Property subtype: Single Family Residence
Materials
- Board & Batten Siding
- Roof: Composition
Condition
- Year built: 1999
Utilities & green energy
- Sewer: Public Sewer
- Water: Public
Community & HOA
Community
- Subdivision: Somerbrook
HOA
- Has HOA: Yes
- Amenities included: Play Area, Pool
Location
- Region: Kansas City
Financial & listing details
- Tax assessed value: $58,460
- Annual tax amount: $3,700
- Date on market: 5/25/2023
- Listing terms: Cash,Conventional,FHA,VA Loan
- Ownership: Private
- Road surface type: Paved
Price history
| Date | Event | Price |
|---|---|---|
| 8/28/2023 | Sold | -- |
Source:  Heartland MLS as distributed by MLS GRID #2436496 Report a problem Heartland MLS as distributed by MLS GRID #2436496 Report a problem | ||
| 7/8/2023 | Pending sale | $342,900$131/sqft |
Source: Heartland MLS as distributed by MLS GRID #2436496 Report a problem | ||
| 7/6/2023 | Price change | $342,900-2%$131/sqft |
Source: Heartland MLS as distributed by MLS GRID #2436496 Report a problem | ||
| 6/25/2023 | Listed for sale | $349,900$134/sqft |
Source: Heartland MLS as distributed by MLS GRID #2436496 Report a problem | ||
| 6/17/2023 | Pending sale | $349,900$134/sqft |
Source: Heartland MLS as distributed by MLS GRID #2436496 Report a problem | ||
| 5/25/2023 | Listed for sale | $349,900$134/sqft |
Source: Heartland MLS as distributed by MLS GRID #2436496 Report a problem | ||
| 5/22/2023 | Listing removed | -- |
Source: Owner Report a problem | ||
| 5/10/2023 | Listed for sale | $349,900+4.4%$134/sqft |
Source: Owner Report a problem | ||
| 5/18/2022 | Listing removed | -- |
Source: Owner Report a problem | ||
| 4/12/2022 | Pending sale | $335,000$128/sqft |
Source: Heartland MLS as distributed by MLS GRID #2374505 Report a problem | ||
| 4/9/2022 | Listed for sale | $335,000$128/sqft |
Source: Heartland MLS as distributed by MLS GRID #2374505 Report a problem | ||
| 3/23/2022 | Pending sale | $335,000$128/sqft |
Source: Owner Report a problem | ||
| 3/20/2022 | Listed for sale | $335,000+28.8%$128/sqft |
Source: Owner Report a problem | ||
| 7/21/2020 | Sold | -- |
Source: Heartland MLS as distributed by MLS GRID #2226862 Report a problem | ||
| 6/23/2020 | Pending sale | $260,000$99/sqft |
Source: RE/MAX 1st Choice #2226862 Report a problem | ||
| 6/19/2020 | Listed for sale | $260,000+57.6%$99/sqft |
Source: RE/MAX 1st Choice #2226862 Report a problem | ||
| 10/4/2010 | Listing removed | $165,000-2.9%$63/sqft |
Source: Reece and Nichols Realtors #1669986 Report a problem | ||
| 6/23/2010 | Price change | $170,000-5.6%$65/sqft |
Source: Reece and Nichols Realtors #1669986 Report a problem | ||
| 4/24/2010 | Listed for sale | $180,000+2.9%$69/sqft |
Source: Reece and Nichols Realtors #1669986 Report a problem | ||
| 9/2/2009 | Listing removed | $175,000$67/sqft |
Source: Reece and Nichols Realtors #1625451 Report a problem | ||
| 8/9/2009 | Price change | $175,000-11.6%$67/sqft |
Source: Reece and Nichols Realtors #1625451 Report a problem | ||
| 8/2/2009 | Listed for sale | $198,000$76/sqft |
Source: Reece and Nichols Realtors #1625451 Report a problem | ||
Public tax history
| Year | Property taxes | Tax assessment |
|---|---|---|
| 2025 | $4,632 +18.3% | $58,460 +25% |
| 2024 | $3,914 -0.9% | $46,780 |
| 2023 | $3,949 +8.1% | $46,780 +11.7% |
| 2022 | $3,653 -0.4% | $41,880 |
| 2021 | $3,669 +9.3% | $41,880 +15.2% |
| 2020 | $3,356 | $36,350 |
| 2019 | $3,356 +1.8% | $36,350 +6.2% |
| 2018 | $3,298 +21.6% | $34,240 |
| 2017 | $2,713 | $34,240 +14.4% |
| 2016 | $2,713 | $29,940 |
| 2015 | $2,713 +0.1% | $29,940 +6.8% |
| 2014 | $2,710 | $28,030 |
| 2013 | -- | $28,030 +0% |
| 2012 | -- | $28,020 |
| 2011 | -- | $28,020 +9.8% |
| 2010 | -- | $25,520 |
| 2009 | -- | $25,520 -13.1% |
| 2007 | -- | $29,370 +3% |
| 2006 | -- | $28,520 |
Find assessor info on the county website
Neighborhood: Shoal Creek
Nearby homes
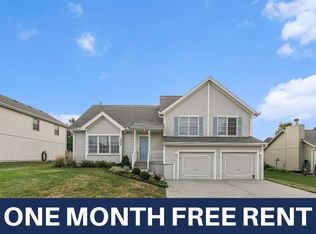
- $396,6004 bd3 ba2.3k sqft10923 N Hunter Ave, Kansas City, MO 64157Off Market
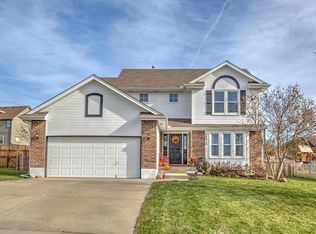
- $377,6003 bd4 ba2.3k sqft10915 N Hunter Ave, Kansas City, MO 64157Off Market
- $--4 bd3 ba2.4k sqft10933 N Lane Ave, Kansas City, MO 64157Sold

- $405,9004 bd2 ba2.2k sqft10937 N Lane Ave, Kansas City, MO 64157Off Market

- $346,6003 bd3 ba1.4k sqft11001 N Hunter Ave, Kansas City, MO 64157Off Market
- $392,4004 bd3 ba2.2k sqft10911 N Hunter Ave, Kansas City, MO 64157Off Market
- $394,0004 bd3 ba2.1k sqft8923 NE 110th St, Kansas City, MO 64157Off Market
- $--4 bd3 ba2.4k sqft10929 N Lane Ave, Kansas City, MO 64157Sold
Nearby schools
GreatSchools rating
- 6/10Warren Hills Elementary SchoolGrades: K-5Distance: 2.1 mi
- 6/10South Valley Middle SchoolGrades: 6-8Distance: 4.5 mi
- 9/10Liberty North High SchoolGrades: 9-12Distance: 2 mi
Schools provided by the listing agent
- Elementary: Warren Hills
- Middle: South Valley
- High: Liberty North
Source: Heartland MLS as distributed by MLS GRID. This data may not be complete. We recommend contacting the local school district to confirm school assignments for this home.
Get a cash offer in 3 minutes
Find out how much your home could sell for in as little as 3 minutes with a no-obligation cash offer.
Estimated market value
$389,900
Get a cash offer in 3 minutes
Find out how much your home could sell for in as little as 3 minutes with a no-obligation cash offer.
Estimated market value
$389,900
- Missouri
- Clay County
- Kansas City
- 64151
- Shoal Creek
- 10919 N Hunter Ave
Nearby cities
Nearby neighborhoods
Nearby zip codes
Other Kansas City Topics
