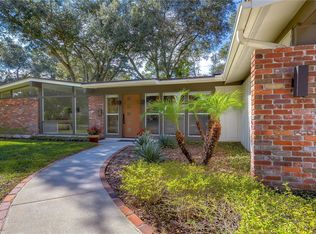
Located in the highly desirable and much sought after Original Carrollwood community, this beautifully RENOVATED home includes DEEDED ACCESS to Original Carrollwood Beach and Lake Carroll. Featuring a 3 bedroom, 2 bath split floor plan, this 1,560 htd sq ft home showcases a FRESH, modern renovation complete with a two-car garage. Step inside through the front door with a decorative glass oval insert and you will be greeted by NEW Interior Paint (2024), and NEW Wide Plank Luxury Vinyl Floors (2024) throughout. The formal living room featuring a picture window lies straight ahead and contains a convenient coat closet, with the formal dining room to the right. Major updates include a NEW A/C unit (2020) and a NEWER Roof (2015)! The heart of the home is the striking galley kitchen with recessed lighting, Shaker cabinets with bronze pulls, Quartz countertops, a glass tile backsplash, a breakfast bar illuminated by pendant lighting, and a suite of NEW stainless appliances and a large stainless sink with disposal. Sliding glass doors in the kitchen’s café area open to a rear patio and backyard, while the adjacent family room provides a comfortable space for relaxation and enjoying family time. Additional Upgrades: NEW ceiling fans, NEW lighting fixtures, NEW vanities and mirrors, NEW toilets, plus Windows and Sliding Glass Doors (2020), Exterior Paint (2020), Garage Door (2020), 200 AMP Electrical Panel (2020)! The generously sized primary bedroom boasts a walk-in closet and an ensuite bath with a Quartz-topped vanity, linen closet, tiled shower with a seamless glass door. Secondary bedrooms are amply sized, with generously sized closets, and the second bath features a skylight, vanity, mirror, seamless glass-enclosed tub! The spacious inside laundry room includes shelving and plenty of storage space. Original Carrollwood features four parks, adding to the community’s charm, and enhances the residential experience. White Sands Beach provides stunning Lake Carroll views, a 210-acre private lake perfect for boating, water skiing, jet skiing, swimming, paddle boarding, kayaking, and fishing. Complete with a shaded pavilion with picnic tables, benches and grills, lavatories, and an outdoor shower are perfect for lakeside gatherings. Scotty Cooper Park offers a fishing dock, playground, and shaded pavilion. The Carrollwood Recreation Center has a large room with a spacious dance floor, a well-equipped kitchen, and is available for rent. Behind the Rec Center are 4 lighted tennis courts, playground, soccer field, and walking/jogging track. Original Carrollwood Park on Orange Grove is a fenced 10-acre space with a playground, baseball diamond, walking/jogging path, park benches, a shaded pavilion with picnic tables, and just north of the entrance is a dedicated Dog Park. Extensive vibrant community events include New Year’s Eve fireworks, Easter Egg Hunt, Halloween Parade, Christmas Luminaires Lighting, Christmas Boat Parade and more. NO HOA! Carrollwood Civic Association fee is included in the annual tax bill. Carrollwood Elementary School expanded to grades pre-K thru 8 and is a short walk away. This prime location provides easy access to Dale Mabry Hwy, shopping, dining, medical facilities, Tampa Intl Airport, sporting venues, and more. This gem will not last long, schedule your appointment today.
Sold for $522,500
$522,500
10919 ORANGE GROVE DRIVE, TAMPA, FL 33618
3beds
1,560sqft
Single Family Residence
Built in 1967
9,600 Square Feet Lot
$541,900 Zestimate®
$335/sqft
$2,625 Estimated rent
Home value
$541,900
$515,000 - $574,000
$2,625/mo
Zestimate® history
Owner options
List your home for rent
$2,625/mo
Rent Zestimate®
Find your next renter with Zillow Rental Manager. Plus, with online applications, you can quickly screen prospective tenants – for free.
$2,625/mo
Rent Zestimate®
Refinance and save
$3,618/mo
Est. payment
Refinancing to a lower rate could help reduce your monthly payments and save thousands over the life of the loan.
$3,618/mo
Est. payment
Explore your selling options
Work with a Zillow partner agent
Leverage their expertise and Zillow's premium Showcase listings to get your home seen by more buyers.
Get startedList with your own agent
Get your home in front of millions of buyers by listing it on Zillow.
Learn how to do itSell it yourself
Take full control of how buyers see your home on Zillow by listing For Sale by Owner (FSBO).
List your homeWhat's special
Fishing dockNew toiletsNew lighting fixturesTwo-car garageStunning lake carroll viewsModern renovationBeautifully renovated home
Zillow last checked:
Listing updated:
Listed by:
Raymond Mihara 813-960-2300,
MIHARA & ASSOCIATES INC. 813-960-2300
Bought with:
Patrick Murphy, 3459146
CANNONBALL REALTY
Source: Stellar MLS,MLS#: TB8314228 Originating MLS: Suncoast Tampa
Originating MLS: Suncoast Tampa
Facts & features
Interior
Bedrooms & bathrooms
- Bedrooms: 3
- Bathrooms: 2
- Full bathrooms: 2
Primary bedroom
- Features: Ceiling Fan(s), En Suite Bathroom, Shower No Tub, Single Vanity, Stone Counters, Walk-In Closet(s)
- Level: First
- Area: 168 Square Feet
- Dimensions: 14x12
Bedroom 2
- Features: Ceiling Fan(s), Built-in Closet
- Level: First
- Area: 156 Square Feet
- Dimensions: 13x12
Bedroom 3
- Features: Ceiling Fan(s), Built-in Closet
- Level: First
- Area: 132 Square Feet
- Dimensions: 12x11
Bathroom 2
- Features: Window/Skylight in Bath
- Level: First
Dining room
- Level: First
- Area: 121 Square Feet
- Dimensions: 11x11
Family room
- Level: First
- Area: 144 Square Feet
- Dimensions: 12x12
Kitchen
- Features: Breakfast Bar, Stone Counters
- Level: First
- Area: 168 Square Feet
- Dimensions: 14x12
Living room
- Features: Built-in Closet
- Level: First
- Area: 187 Square Feet
- Dimensions: 17x11
Heating
- Central
Cooling
- Central Air
Appliances
- Included: Dishwasher, Microwave, Range, Refrigerator
- Laundry: Inside, Laundry Room
Features
- Ceiling Fan(s), Open Floorplan, Primary Bedroom Main Floor, Solid Wood Cabinets, Split Bedroom, Stone Counters, Walk-In Closet(s)
- Flooring: Luxury Vinyl
- Doors: Sliding Doors
- Windows: Skylight(s)
- Has fireplace: No
Interior area
- Total structure area: 2,037
- Total interior livable area: 1,560 sqft
Property
Parking
- Total spaces: 2
- Parking features: Driveway, Garage Door Opener, Off Street
- Attached garage spaces: 2
- Has uncovered spaces: Yes
Features
- Levels: One
- Stories: 1
- Exterior features: Private Mailbox, Sidewalk
- On waterfront: Yes
- Waterfront features: Lake, Waterfront, Beach Access, Beach - Access Deeded, Lake Privileges
- Body of water: LAKE CARROLL
Lot
- Size: 9,600 Square Feet
- Dimensions: 80 x 120
Details
- Parcel number: U15281811P00000700028.0
- Zoning: RSC-6
- Special conditions: None
Construction
Type & style
- Home type: SingleFamily
- Property subtype: Single Family Residence
Materials
- Block, Concrete
- Foundation: Slab
- Roof: Shingle
Condition
- New construction: No
- Year built: 1967
Utilities & green energy
- Sewer: Public Sewer
- Water: Public
- Utilities for property: Public
Community & HOA
Community
- Features: Community Boat Ramp, Dock, Fishing, Lake, Private Boat Ramp, Water Access, Waterfront, Association Recreation - Owned, Clubhouse, Deed Restrictions, Dog Park, Golf Carts OK, Park, Playground, Special Community Restrictions, Tennis Court(s)
- Pet fee: $0 monthly
- Subdivision: CARROLLWOOD SUB UNIT 18
HOA
- Has HOA: No
Location
- Region: Tampa
Financial & listing details
- Price per square foot: $335/sqft
- Tax assessed value: $396,774
- Annual tax amount: $2,879
- Date on market: 10/29/2024
- Cumulative days on market: 2 days
- Listing terms: Cash,Conventional,VA Loan
- Ownership: Fee Simple
- Total actual rent: 0
- Road surface type: Asphalt
Price history
| Date | Event | Price |
|---|---|---|
| 11/22/2024 | Sold | $522,500$335/sqft |
Source:  Stellar MLS #TB8314228 Report a problem Stellar MLS #TB8314228 Report a problem | ||
| 10/31/2024 | Pending sale | $522,500$335/sqft |
Source: Stellar MLS #TB8314228 Report a problem | ||
| 10/29/2024 | Listed for sale | $522,500+29%$335/sqft |
Source: Stellar MLS #TB8314228 Report a problem | ||
| 9/20/2024 | Sold | $405,000-15.4%$260/sqft |
Source: Stellar MLS #T3550210 Report a problem | ||
| 9/3/2024 | Pending sale | $479,000$307/sqft |
Source: Stellar MLS #T3550210 Report a problem | ||
| 8/30/2024 | Listed for sale | $479,000$307/sqft |
Source: Stellar MLS #T3550210 Report a problem | ||
Public tax history
| Year | Property taxes | Tax assessment |
|---|---|---|
| 2025 | $7,961 +167% | $396,774 +203.5% |
| 2024 | $2,981 +3.5% | $130,735 +3% |
| 2023 | $2,879 +5.7% | $126,927 +3% |
| 2022 | $2,723 +9.8% | $123,230 +3% |
| 2021 | $2,480 +3.4% | $119,641 +1.4% |
| 2020 | $2,399 +3.8% | $117,989 +2.3% |
| 2019 | $2,312 | $115,336 +1.9% |
| 2018 | $2,312 +2.3% | $113,185 -34.8% |
| 2017 | $2,260 +1.4% | $173,526 +59.8% |
| 2016 | $2,229 +1.6% | $108,577 +0.7% |
| 2015 | $2,194 +0.4% | $107,822 +0.8% |
| 2014 | $2,185 | $106,966 +1.5% |
| 2013 | $2,185 +0.5% | $105,385 +1.7% |
| 2012 | $2,174 +2.7% | $103,623 +3% |
| 2011 | $2,116 +2.2% | $100,605 +1.5% |
| 2010 | $2,071 +9.1% | $99,118 +2.7% |
| 2009 | $1,898 +0.5% | $96,512 +0.1% |
| 2008 | $1,889 -10.6% | $96,416 +3% |
| 2007 | $2,113 -2.8% | $93,608 +2.5% |
| 2006 | $2,174 +4.4% | $91,325 +3% |
| 2005 | $2,083 | $88,665 +3% |
| 2004 | -- | $86,083 +1.9% |
| 2003 | -- | $84,478 +2.4% |
| 2002 | -- | $82,498 +1.6% |
| 2001 | -- | $81,199 -21.7% |
| 2000 | $1,819 | $103,644 |
Find assessor info on the county website
Neighborhood: 33618
Nearby homes
- $483,6004 bd2 ba1.7k sqft10921 Orange Grove Dr, Tampa, FL 33618Off Market
- $502,5003 bd2 ba1.7k sqft10917 Orange Grove Dr, Tampa, FL 33618Off Market
- $460,7003 bd2 ba1.5k sqft3514 Nakora Dr, Tampa, FL 33618Off Market

- $614,2004 bd3 ba2.2k sqft3512 Nakora Dr, Tampa, FL 33618Off Market
- $482,7003 bd2 ba2.4k sqft3516 Nakora Dr, Tampa, FL 33618Off Market
- $443,2003 bd2 ba1.6k sqft10923 Orange Grove Dr, Tampa, FL 33618Off Market
- $470,3003 bd2 ba1.4k sqft10915 Orange Grove Dr, Tampa, FL 33618Off Market
- $681,0004 bd2 ba2.1k sqft10933 Juniperus Pl, Tampa, FL 33618Off Market
Nearby schools
GreatSchools rating
- 6/10Carrollwood Elementary SchoolGrades: PK-8Distance: 0.2 mi
- 2/10Chamberlain High SchoolGrades: 9-12Distance: 2.3 mi
Schools provided by the listing agent
- Elementary: Carrollwood K-8 School
- High: Chamberlain-HB
Source: Stellar MLS. This data may not be complete. We recommend contacting the local school district to confirm school assignments for this home.
Get a cash offer in 3 minutes
Find out how much your home could sell for in as little as 3 minutes with a no-obligation cash offer.
Estimated market value
$541,900
Get a cash offer in 3 minutes
Find out how much your home could sell for in as little as 3 minutes with a no-obligation cash offer.
Estimated market value
$541,900
- Florida
- Hillsborough County
- Tampa
- 33618
- 10919 ORANGE GROVE DRIVE
Nearby cities
Nearby neighborhoods
Nearby zip codes
Other Tampa Topics
