Welcome to 10919 Park Ridge Rd in the established Artillery Ridge community! This well-maintained home offers generous living spaces, thoughtful upgrades, and a private, park-like setting—perfectly balancing comfort and convenience. On the main level, you're greeted by a spacious foyer and warm hardwood floors throughout. A dedicated home office with French doors and crown molding provides an ideal work-from-home setup. The formal dining room exudes classic charm with chair rail and crown molding. At the heart of the home, the large eat-in kitchen features crisp white cabinetry, granite countertops, stainless steel appliances, and a breakfast bar—perfect for casual dining or entertaining. The kitchen opens to an inviting living room with a ceiling fan, hardwood floors, and a stunning stone fireplace for cozy evenings. Upstairs, the expansive primary suite impresses with vaulted ceilings, a walk-in closet, and a beautifully updated en-suite bath with granite counters and tile flooring. Four additional generously sized bedrooms offer large closets and share a well-appointed hall bath. A convenient second-floor laundry room adds everyday ease. The lower level provides incredible flexibility with a spacious finished great room, a full bath, and two large unfinished storage areas—ideal for hobbies, a home gym, or future customization. It also features a wet bar with granite countertops and a walk-out basement design, creating the perfect space for entertaining or hosting guests. Outdoors, enjoy a fully fenced backyard, rear deck, and a covered front porch—all offering peaceful spaces to relax or entertain. A side-load two-car garage and paved driveway complete the exterior features. Location-wise, you’ll love being just minutes from shopping centers, restaurants, and entertainment. Daily commuting is a breeze with quick access to I-95, the Virginia Railway Express (VRE), and key routes throughout Northern Virginia. Parks and recreational amenities are also nearby, enhancing the lifestyle appeal. This home combines space, style, and location—schedule your private showing today!
Sold for $653,000
Zillow last checked:
Listing updated:
Bought with:
Brooke Gaffney, 0225233114
Long & Foster Real Estate, Inc.
Source: Bright MLS,MLS#: VASP2032686
Price history
| Date | Event | Price |
|---|---|---|
| 6/10/2025 | Sold | $653,000+1.2%$180/sqft |
Source:  Bright MLS #VASP2032686 Report a problem Bright MLS #VASP2032686 Report a problem | ||
| 5/13/2025 | Contingent | $645,000$178/sqft |
Source: Bright MLS #VASP2032686 Report a problem | ||
| 5/8/2025 | Listed for sale | $645,000+15%$178/sqft |
Source: Bright MLS #VASP2032686 Report a problem | ||
| 8/11/2023 | Sold | $561,000+3.9%$155/sqft |
Source:  CVRMLS #2316217 Report a problem CVRMLS #2316217 Report a problem | ||
| 7/17/2023 | Pending sale | $539,950$149/sqft |
Source: Bright MLS #VASP2018764 Report a problem | ||
| 7/12/2023 | Listed for sale | $539,950+30.8%$149/sqft |
Source: CVRMLS #2316217 Report a problem | ||
| 11/7/2016 | Sold | $412,900-8.2%$114/sqft |
Source: Public Record Report a problem | ||
| 9/4/2015 | Listing removed | $449,900$124/sqft |
Source: Long & Foster Real Estate, Inc. #SP8670094 Report a problem | ||
| 7/17/2015 | Price change | $449,900-2.2%$124/sqft |
Source: Long and Foster REALTORS #SP8670094 Report a problem | ||
| 6/18/2015 | Listed for sale | $459,900$127/sqft |
Source: Long and Foster REALTORS #SP8670094 Report a problem | ||
Nearby homes
- $524,9004 bd3 ba2.4k sqft10915 Park Ridge Rd, Fredericksburg, VA 22408Off Market
- $741,0004 bd5 ba3.9k sqft11001 Park Ridge Rd, Fredericksburg, VA 22408Off Market
- $573,1005 bd4 ba2.4k sqft4212 Artillery Ridge Rd, Fredericksburg, VA 22408Off Market
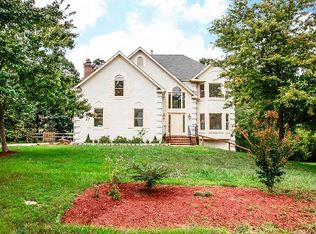
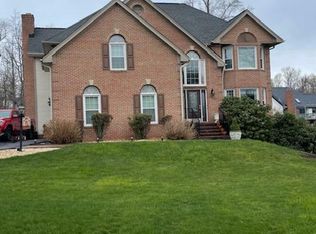
- $624,9004 bd4 ba3.6k sqft4214 Artillery Ridge Rd, Fredericksburg, VA 22408Sold
Get a cash offer in 3 minutes
Find out how much your home could sell for in as little as 3 minutes with a no-obligation cash offer.
Estimated market value
$680,100
