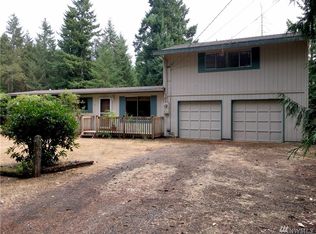
Nestled upon approximately 33 acres of lush and tranquil grounds, Gig Harbor Coastal Estate offers an unrivaled opportunity for a full-time residence, private compound or weekend retreat at the water's edge. Enjoy 500 feet of low-bank beachfront with complete seclusion set against an incomparable backdrop of majestic Mt. Rainier. Unparalleled views of the Puget Sound, captivating treelined landscapes and the Cascade mountain range frame an incredible waterfront lifestyle, whether taking in the gorgeous vistas through walls of windows found throughout the home, entertaining decks and patios, or straight from the beach. Envision evening bonfires, collecting fresh clams and oysters, fishing, beachcombing or just relaxing while enjoying expansive views, privacy, and the unhindered sounds of nature. The 7,391 square foot custom main home lets nature take center stage, with walls of windows that frame breathtaking views, soaring 10-foot ceilings, luxurious appointments, and flexible spaces as well suited for daily living as they are for grand celebrations. Relax amidst panoramic views in the living room with an amazing Montana Cliff Ledgestone gas-start woodburning fireplace to set the ambience and built-in cabinets and alcoves to display your favorite collection. A gourmet kitchen serves as the heart of the home, with seamless flow into the dining room and expansive Ironwood deck with a custom stainless steel BBQ hood, plumbing for your dream outdoor kitchen, and a covered area for year-round enjoyment. Embark on a culinary adventure with state-of-the-art appliances, granite counters with a baker's station, appliance garages, custom cabinets and an oversized stainless sink with a view of Mt. Rainier. Invite guests for a meal in the dining room beside the warmth of the Montana Cliff Ledgestone gas fireplace, a more casual gathering space adjacent to the kitchen with spectacular views of Mt. Rainier, or open the door for an alfresco experience on the deck. Retreat to a singular main level master suite graced by walls of windows framing remarkable vistas spanning the Puget Sound to Mt. Rainier. A Montana Ledgestone gas fireplace adds to a warm atmosphere while a private stamped concrete patio affords a place of respite to melt the day's stress away. The spa-inspired en-suite bath is primed to meet every need with tumbled travertine and sleek granite finishes, a skylight, steam shower with a built-in bench, large soaking tub, and double sinks with expansive custom cabinetry. The master suite also includes a cedar walk-in closet with built-in organizers and is plumbed for your own washer and dryer. Two flexible upper spaces able to suit the vision of this waterfront estate's next steward. Ascend the custom wrought iron staircase to an expansive upper level bedroom with a three-quarter bath and views of the Sound and Mt. Rainier. The other upper level area, accessed by private staircase, offers a powder room, wet bar and built-ins well-suited for an office or game space. Head down to the light and bright lower level with a rec room ideal for a game of pool or ping pong, movie screening or a party on the adjoining outdoor patio. The lower level also includes a second master suite with a walk-in closet, Montana Ledgestone gas fireplace, two additional bedrooms, additional full bath, and a utility room with custom cabinets, a sink and washer/dryer. The estate's grounds are accented by nature trails for exploration. There are countless places to stop and reflect on the beauty of nature, from the spring fed year-round creek along with its two ponds surrounded by Lynch Creek boulders, accented by gorgeous waterfalls, to the bi-level stamped Bomanite patios and expansive Ironwood deck encouraging great conversation and providing amazing views of the Puget Sound and Mt. Rainier. Those seeking an equestrian lifestyle will enjoy rides on private trails and the beach, meadows for grazing, room for a trailer turn-around, level. 640 foot guest house
This property is off market, which means it's not currently listed for sale or rent on Zillow. This may be different from what's available on other websites or public sources.