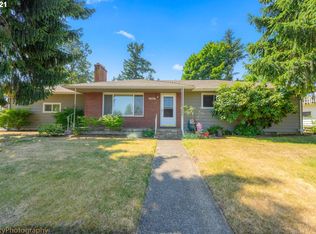
Come see the recent updates completed since this home first hit the market, including updated staging throughout, fresh interior paint, and thoughtful improvements to the lower level. First time available in 55 years, this rare corner lot opportunity offers exceptional space, flexibility, and value. Manicured landscaping, blooming flower beds, and timeless curb appeal welcome you home. South-facing at the front and ideally positioned at the start of a cul-de-sac with a non-through cross street, this 1958 mid-century modern Roman brick home offers both presence and privacy. Step inside where natural light pours through expansive windows, illuminating original hardwood floors and a spacious living room centered around a wood-burning fireplace. The main level features a bright kitchen with white cabinetry, carrion-style countertops, tile flooring, and a cozy breakfast nook, while the nearby dining room is ideal for everyday meals and holiday gatherings. The primary bedroom offers a comfortable retreat with an ensuite featuring a shower and two closets, while a second bedroom and full bath complete the main level. Downstairs, discover the versatility today's buyers are seeking with two additional bedrooms, a full bathroom, and a spacious second living area with its own fireplace—ideal for guests, extended family, a home office, media room, or private retreat. Ample storage and a dedicated laundry room add functionality, while the lower level can be separated from the main floor and features its own private entrance. Outside, enjoy a backyard designed for relaxing and entertaining with a paver patio, mature landscaping, and curated flower beds. An attached one-car garage provides everyday convenience. With approximately 2,650 square feet of living space, this home offers character, comfort, flexibility, and livability for growing households, multigenerational living, guest quarters, or potential rental opportunities. [Home Energy Score = 2. HES Report at https://rpt.greenbuildingregistry.com/hes/OR10247718]
Pending
Price cut: $26K (6/21)
$499,000
10919 SE Mill Ct, Portland, OR 97216
4beds
2,650sqft
Multi Family
Built in 1958
-- sqft lot
$-- Zestimate®
$188/sqft
$-- HOA
What's special
South-facing at the frontUpdated staging throughoutFresh interior paintRare corner lot opportunityAmple storageCozy breakfast nookDedicated laundry room
- 53 days |
- 2,051 |
- 93 |
Zillow last checked:
Listing updated:
Listed by:
Tom Kerr 503-758-5561,
Windermere Realty Trust
Source: RMLS (OR),MLS#: 232579721
Facts & features
Interior
Bedrooms & bathrooms
- Bedrooms: 4
- Bathrooms: 3
- Full bathrooms: 3
Heating
- Forced Air, Fireplace(s)
Cooling
- None
Appliances
- Included: Range, Refrigerator, Washer/Dryer, Tank Water Heater
Features
- Flooring: Hardwood
- Basement: Finished,Full,Storage Space
Interior area
- Total structure area: 2,650
- Total interior livable area: 2,650 sqft
Video & virtual tour
Property
Parking
- Total spaces: 1
- Parking features: Driveway, On Street
- Garage spaces: 1
- Has uncovered spaces: Yes
Features
- Stories: 2
Lot
- Size: 7,405 Square Feet
- Features: Corner Lot, Cul-De-Sac, Level, SqFt 7000 to 9999
Details
- Parcel number: R294121
- Zoning: R7
Construction
Type & style
- Home type: MultiFamily
- Property subtype: Multi Family
Materials
- Brick
- Foundation: Concrete Perimeter
- Roof: Composition
Condition
- Approximately
- Year built: 1958
Utilities & green energy
- Sewer: Public Sewer
- Water: Public
Community & HOA
Community
- Subdivision: Cherry Park / Hazelwood
HOA
- Has HOA: No
Location
- Region: Portland
Financial & listing details
- Price per square foot: $188/sqft
- Tax assessed value: $539,910
- Annual tax amount: $5,999
- Date on market: 5/14/2026
- Cumulative days on market: 53 days
- Listing terms: Cash,Conventional,FHA,VA Loan
- Road surface type: Paved
Estimated market value
Not available
Estimated sales range
Not available
Not available
Price history
| Date | Event | Price |
|---|---|---|
| 6/27/2026 | Pending sale | $499,000$188/sqft |
Source: | ||
| 6/21/2026 | Price change | $499,000-5%$188/sqft |
Source: | ||
| 6/11/2026 | Price change | $525,000-2.8%$198/sqft |
Source: | ||
| 5/27/2026 | Price change | $540,000-4.4%$204/sqft |
Source: | ||
| 5/14/2026 | Listed for sale | $565,000$213/sqft |
Source: | ||
Public tax history
| Year | Property taxes | Tax assessment |
|---|---|---|
| 2025 | $6,000 +4.4% | $248,130 +3% |
| 2024 | $5,747 +4.5% | $240,910 +3% |
| 2023 | $5,498 +5.5% | $233,900 +3% |
| 2022 | $5,211 +1.7% | $227,090 +3% |
| 2021 | $5,126 +10.4% | $220,480 +3% |
| 2020 | $4,643 +3.3% | $214,060 +3% |
| 2019 | $4,495 | $207,830 +3% |
| 2018 | $4,495 +3.2% | $201,780 +3% |
| 2017 | $4,357 +6.6% | $195,910 +3% |
| 2016 | $4,086 | $190,210 +3% |
| 2015 | $4,086 +2.5% | $184,670 +3% |
| 2014 | $3,988 +11.9% | $179,300 +3% |
| 2013 | $3,564 +7.6% | $174,080 +3% |
| 2012 | $3,312 -4% | $169,010 +3% |
| 2011 | $3,450 +0.6% | $164,090 +3% |
| 2010 | $3,431 +2.3% | $159,320 +3% |
| 2009 | $3,354 +3.5% | $154,680 +3% |
| 2008 | $3,239 +0.4% | $150,180 +3% |
| 2007 | $3,226 +4.9% | $145,810 +3% |
| 2006 | $3,076 +3.5% | $141,570 +3% |
| 2005 | $2,971 +2.8% | $137,450 +3% |
| 2004 | $2,890 +1.7% | $133,450 +3% |
| 2003 | $2,843 +9% | $129,570 +3% |
| 2002 | $2,609 +12.4% | $125,800 +6.1% |
| 2000 | $2,321 +4.1% | $118,590 +3% |
| 1999 | $2,229 | $115,140 |
Find assessor info on the county website
Monthly payment
Est. payment$--/mo
Payment breakdown
Explore the cost of this home by adjusting the details. Changes won't be saved.All calculations are estimates and provided by Zillow, Inc. for informational purposes only. Actual amounts may vary.
HOA fees may include property taxes on listings classified as Co-Ops. Contact the listing agent and/or owner for fee details.
Mortgage interest rates are dependent on a number of factors, including credit score, down payment, and repayment length. Interest rate data provided by Zillow Group Marketplace, Inc. as of 1/1/1970 from various mortgage lenders with which we have lead or other similar arrangements; the Estimated Payment is an average of those rates.
See how much you could borrow to make a competitive offer.
Climate risks
Neighborhood: Hazelwood
Nearby schools
GreatSchools rating
- 5/10Cherry Park Elementary SchoolGrades: PK-5Distance: 0.2 mi
- 5/10Floyd Light Middle SchoolGrades: 6-8Distance: 0.4 mi
- 2/10David Douglas High SchoolGrades: 9-12Distance: 1.2 mi
Schools provided by the listing agent
- Elementary: Cherry Park
- Middle: Floyd Light
- High: David Douglas
Source: RMLS (OR). This data may not be complete. We recommend contacting the local school district to confirm school assignments for this home.
A local agent can set up tours, give advice and negotiate with sellers.
- Oregon
- Multnomah County
- Portland
- 97216
- Hazelwood
- 10919 SE Mill Ct