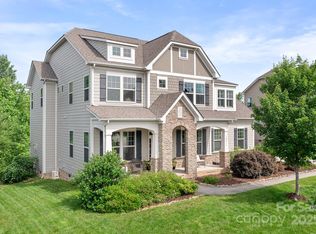
Welcome Home! Friends & family are welcomed w/ large rocking chair front porch. Imagine your morning cup of coffee on deck overlooking the private unobstructed natural view (no homes behind). Foyer provides inviting entrance w/ large home office/formal dining room. Bright kitchen overlooking expansive two story great room with 20' stacked stone fireplace. White, modern kitchen boasts large working island, 5 burner gas cooktop, wall oven/microwave. Breakfast area or sunroom off kitchen. Utility room provides space needed for a busy lifestyle w/ ample built ins & good storage. Primary suite w/ 14'8"x8 w/i closet on main level (dual vanity/sep shower/tub). Upstairs offers three additional bedrooms AND 14'8"x25'8" bed/bonus. Rooms are good size & the layout very functional. Loft provides additional gathering area. Sight finished wood floors on main level. Deck overlooks backyard 5.6 acre heavy treed natural area owned by HOA. New carpet in primary bdrm 2024. *SHOWINGS BEGIN FRIDAY, 2/23*
Closed
$800,000
10919 Skymont Dr, Huntersville, NC 28078
5beds
3,728sqft
Single Family Residence
Built in 2017
0.32 Acres Lot
$837,500 Zestimate®
$215/sqft
$3,949 Estimated rent
Home value
$837,500
$796,000 - $879,000
$3,949/mo
Zestimate® history
Owner options
List your home for rent
$3,949/mo
Rent Zestimate®
Find your next renter with Zillow Rental Manager. Plus, with online applications, you can quickly screen prospective tenants – for free.
$3,949/mo
Rent Zestimate®
Refinance and save
$5,284/mo
Est. payment
Refinancing to a lower rate could help reduce your monthly payments and save thousands over the life of the loan.
$5,284/mo
Est. payment
Explore your selling options
Work with a Zillow partner agent
Leverage their expertise and Zillow's premium Showcase listings to get your home seen by more buyers.
Get startedList with your own agent
Get your home in front of millions of buyers by listing it on Zillow.
Learn how to do itSell it yourself
Take full control of how buyers see your home on Zillow by listing For Sale by Owner (FSBO).
List your homeWhat's special
Modern kitchenNew carpetBright kitchenUtility roomLarge working islandPrimary suitePrivate unobstructed natural view
Zillow last checked:
Listing updated:
Listed by:
Lisa Satterfield lisa@teamsatterfield.com,
Keller Williams Ballantyne Area
Bought with:
Melissa Sanchez
Howard Hanna Allen Tate Lake Norman
Source: Canopy MLS as distributed by MLS GRID,MLS#: 4111344
Facts & features
Interior
Bedrooms & bathrooms
- Bedrooms: 5
- Bathrooms: 4
- Full bathrooms: 3
- 1/2 bathrooms: 1
- Main level bedrooms: 1
Primary bedroom
- Features: Ceiling Fan(s), Garden Tub, Walk-In Closet(s)
- Level: Main
- Area: 254.23 Square Feet
- Dimensions: 14' 8" X 17' 4"
Bedroom s
- Level: Upper
- Area: 120 Square Feet
- Dimensions: 12' 0" X 10' 0"
Bedroom s
- Level: Upper
- Area: 161 Square Feet
- Dimensions: 14' 0" X 11' 6"
Bedroom s
- Features: Walk-In Closet(s)
- Level: Upper
- Area: 135.96 Square Feet
- Dimensions: 11' 4" X 12' 0"
Other
- Level: Upper
- Area: 376.58 Square Feet
- Dimensions: 14' 8" X 25' 8"
Breakfast
- Level: Main
- Area: 176.3 Square Feet
- Dimensions: 15' 4" X 11' 6"
Dining room
- Level: Main
- Area: 147.88 Square Feet
- Dimensions: 11' 10" X 12' 6"
Great room
- Level: Main
- Area: 409.73 Square Feet
- Dimensions: 19' 8" X 20' 10"
Kitchen
- Features: Walk-In Pantry
- Level: Main
- Area: 341.8 Square Feet
- Dimensions: 19' 2" X 17' 10"
Loft
- Level: Upper
- Area: 235.25 Square Feet
- Dimensions: 19' 4" X 12' 2"
Heating
- Forced Air, Natural Gas
Cooling
- Ceiling Fan(s), Central Air
Appliances
- Included: Dishwasher, Disposal, Double Oven, Gas Range, Gas Water Heater, Microwave, Refrigerator
- Laundry: Electric Dryer Hookup, Laundry Room, Main Level
Features
- Flooring: Carpet, Tile, Wood
- Windows: Insulated Windows
- Has basement: No
- Attic: Pull Down Stairs
- Fireplace features: Gas Log, Great Room
Interior area
- Total structure area: 3,728
- Total interior livable area: 3,728 sqft
- Finished area above ground: 3,728
- Finished area below ground: 0
Property
Parking
- Total spaces: 3
- Parking features: Attached Garage, Garage Faces Front, Garage Faces Side, Garage on Main Level
- Attached garage spaces: 3
Features
- Levels: One and One Half
- Stories: 1.5
- Patio & porch: Covered, Deck, Front Porch
- Exterior features: In-Ground Irrigation
- Pool features: Community
Lot
- Size: 0.32 Acres
- Dimensions: 96 x 146 x 96 x 149
Details
- Parcel number: 02124510
- Zoning: RES
- Special conditions: Standard
Construction
Type & style
- Home type: SingleFamily
- Property subtype: Single Family Residence
Materials
- Brick Partial, Fiber Cement, Stone Veneer
- Foundation: Crawl Space
- Roof: Shingle
Condition
- New construction: No
- Year built: 2017
Utilities & green energy
- Sewer: Public Sewer
- Water: City
Community & HOA
Community
- Features: Clubhouse, Fitness Center, Golf, Pond, Street Lights, Tennis Court(s), Walking Trails
- Security: Security System
- Subdivision: Skybrook
HOA
- Has HOA: Yes
- HOA fee: $565 annually
- HOA name: CAMS Management
Location
- Region: Huntersville
Financial & listing details
- Price per square foot: $215/sqft
- Tax assessed value: $695,300
- Date on market: 2/22/2024
- Cumulative days on market: 2 days
- Exclusions: wall mounted nightstand in secondary bedroom
- Road surface type: Concrete, Paved
Price history
| Date | Event | Price |
|---|---|---|
| 4/30/2024 | Sold | $800,000+1.3%$215/sqft |
Source:  Canopy MLS as distributed by MLS GRID #4111344 Report a problem Canopy MLS as distributed by MLS GRID #4111344 Report a problem | ||
| 2/24/2024 | Pending sale | $789,900$212/sqft |
Source: Canopy MLS as distributed by MLS GRID #4111344 Report a problem | ||
| 2/22/2024 | Listed for sale | $789,900+8%$212/sqft |
Source: Canopy MLS as distributed by MLS GRID #4111344 Report a problem | ||
| 3/25/2022 | Sold | $731,500+8.4%$196/sqft |
Source: Canopy MLS as distributed by MLS GRID #3823669 Report a problem | ||
| 2/11/2022 | Pending sale | $675,000+43%$181/sqft |
Source: Canopy MLS as distributed by MLS GRID #3823669 Report a problem | ||
| 12/5/2017 | Sold | $472,000-4.2%$127/sqft |
Source: Canopy MLS as distributed by MLS GRID #3306779 Report a problem | ||
| 4/13/2017 | Sold | $492,500$132/sqft |
Source: Agent Provided Report a problem | ||
Public tax history
| Year | Property taxes | Tax assessment |
|---|---|---|
| 2025 | -- | $695,500 +0% |
| 2024 | -- | $695,300 |
| 2023 | $4,712 +16.2% | $695,300 +53.3% |
| 2022 | $4,053 +0.4% | $453,700 |
| 2021 | $4,036 +0.6% | $453,700 |
| 2020 | $4,011 +0.1% | $453,700 |
| 2019 | $4,005 -16.9% | $453,700 +433.8% |
| 2018 | $4,821 | $85,000 |
| 2017 | -- | $85,000 |
Find assessor info on the county website
Neighborhood: 28078
Nearby homes
- $915,9005 bd4 ba4.9k sqft10929 Skymont Dr, Huntersville, NC 28078Off Market
- $881,0005 bd5 ba3.8k sqft10911 Skymont Dr, Huntersville, NC 28078Sold
- $857,7005 bd4 ba3.6k sqft10911 Skymont, Huntersville, NC 28078Off Market
- $785,6005 bd3 ba3.5k sqft10903 Skymont Dr, Huntersville, NC 28078Off Market
- $856,0004 bd4 ba3.9k sqft10918 Skymont Dr, Huntersville, NC 28078Off Market
- $928,1005 bd4 ba4.6k sqft13946 Pineloft Dr, Huntersville, NC 28078Off Market
- $850,9005 bd5 ba3.7k sqft10926 Skymont, Huntersville, NC 28078Off Market
- $820,6005 bd4 ba3.5k sqft10926 Skymont Dr, Huntersville, NC 28078Off Market
Nearby schools
GreatSchools rating
- 4/10Legette Blythe ElementaryGrades: PK-5Distance: 3.7 mi
- 2/10John M Alexander MiddleGrades: 6-8Distance: 3.8 mi
- 6/10North Mecklenburg HighGrades: 9-12Distance: 3.9 mi
Schools provided by the listing agent
- Elementary: Blythe
- Middle: J.M. Alexander
- High: North Mecklenburg
Source: Canopy MLS as distributed by MLS GRID. This data may not be complete. We recommend contacting the local school district to confirm school assignments for this home.
Get a cash offer in 3 minutes
Find out how much your home could sell for in as little as 3 minutes with a no-obligation cash offer.
Estimated market value
$837,500
Get a cash offer in 3 minutes
Find out how much your home could sell for in as little as 3 minutes with a no-obligation cash offer.
Estimated market value
$837,500
- North Carolina
- Mecklenburg County
- Huntersville
- 28078
- 10919 Skymont Dr
Nearby cities
Nearby zip codes
Other Huntersville Topics
