Skip main navigation
Off market
Street View
  • $720,300

    10919 Talon Way, Louisville, KY 40223

    4beds
    2baths
    3,331sqft
    SingleFamily
    Built in 1992
    0.3 Acres Lot
    $720,300 Zestimate®
    $216/sqft
    $3,040 Estimated rent

    Home value

    $720,300

    $677,000 - $764,000

    $3,040/mo

    Zestimate® history
    Loading
    Loading...

    Owner options

    List your home for rent

    $3,040/mo

    Rent Zestimate®

    Find your next renter with Zillow Rental Manager. Plus, with online applications, you can quickly screen prospective tenants – for free.

    Learn more

    $3,040/mo

    Rent Zestimate®

    Refinance and save

    $4,457/mo

    Est. payment

    Refinancing to a lower rate could help reduce your monthly payments and save thousands over the life of the loan.

    See today's rates

    $4,457/mo

    Est. payment

    Explore your selling options

    Work with a Zillow partner agent

    Leverage their expertise and Zillow's premium Showcase listings to get your home seen by more buyers.

    Get started

    List with your own agent

    Get your home in front of millions of buyers by listing it on Zillow.

    Learn how to do it

    Sell it yourself

    Take full control of how buyers see your home on Zillow by listing For Sale by Owner (FSBO).

    List your home

    What's special

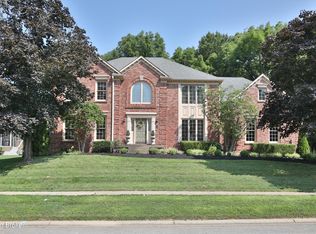
    Seldom do you find a home in this area with all of the updates this one provides! Great location and like new! This home has EVERYTHING! Located in a cul de sac, with major updating done throughout, treed lot, 3 car garage and more! Meticulous condition, this 4 Bedroom, 2.5 baths is truly move in condition. Features include beautiful hardwood floors on both levels, updated hardware and lights, trey ceilings, extensive moldings, fresh paint, recessed lights, spacious rooms and features you would find in newer construction. First floor offers large foyer, living room/office, extra large family room with woodburning fireplace and built-ins, formal dining room, spacious kitchen, first floor laundry and half bath. Recent updates to the kitchen include Silestone counters, newer stainless appliances including a Jenn Aire grill, griddle, cooktop and numerous other accessories for the chef. In addition a wine cooler, oven, and microwave complete the appliances. Offering tons of counterspace and a breakfast area with vaulted ceiling overlooking the back yard. The screened porch offers vaulted ceiling, skylights, new blinds, replacement screens and a ceiling fan and overlooks the wooded property edge. A private master retreat with double trey ceilings, sitting room and wonderful walk in closets is located on one side of the home. Master bathroom is extra large with dual vanities, ceramic tile floors, whirlpool tub and separate shower. The other three bedrooms are spacious with large closets, hardwood floors, and built ins. Hall bath offers dual vanities and ceramic floors. The basement is plumbed and studded for you to create more living space. Hard to find 3+ car garage with rear entry. Other features include zoned HVAC, security system, irrigation system, recent landscaping, fresh paint and all you could ask for in a home. The home is filled with light and one you will enjoy moving right into! Owl Creek offers clubhouse, pool, tennis, walking trails, fitness center, track, soccer field, playground, trash, recycling and yard waste pickup as well as full time on site management included in the annual dues. Come see for yourself all this home has to offer!!

    This property is off market, which means it's not currently listed for sale or rent on Zillow. This may be different from what's available on other websites or public sources.
    Facts & features

    Interior

    Bedrooms & bathrooms
    • Bedrooms: 4
    • Bathrooms: 2.5
    Heating
    • Forced air
    Cooling
    • Central
    Features
    • Flooring: Other
    • Has fireplace: Yes
    Interior area
    • Total interior livable area: 3,331 sqft

    Property

    Parking
    • Parking features: Garage - Attached, Off-street
    Features
    • Exterior features: Brick
    Lot
    • Size: 0.3 Acres
    Details
    • Parcel number: 21244403640000

    Construction

    Type & style
    • Home type: SingleFamily
    • Architectural style: Conventional
    Materials
    • Wood
    • Roof: Composition
    Condition
    • Year built: 1992

    Community & HOA

    Location
    • Region: Louisville

    Financial & listing details

    • Price per square foot: $216/sqft
    • Tax assessed value: $463,180
    • Annual tax amount: $5,271

    Price history

    DateEventPrice
    9/12/2011Sold$460,000-7.8%$138/sqft
    Source: Public Record Report a problem
    7/7/2011Price change$499,000-5%$150/sqft
    Source: Semonin Realtors #1304536 Report a problem
    6/3/2011Listed for sale$525,000+32.9%$158/sqft
    Source: Semonin Realtors #1304536 Report a problem
    9/13/2006Sold$394,900$119/sqft
    Source: Public Record Report a problem

    Public tax history

    YearProperty taxesTax assessment
    2024$5,271 -1.7%$463,180
    2023$5,364 -0.3%$463,180
    2022$5,382 +5.5%$463,180 +13.9%
    2021$5,102 +8.9%$406,590
    2020$4,684 $406,590
    2019$4,684 +3.3%$406,590
    2018$4,536 $406,590
    2017$4,536 -1.4%$406,590 -11.6%
    2013$4,600 +16.5%$460,000 +16.5%
    2011$3,949 $394,900
    2010$3,949 $394,900
    2009$3,949 $394,900
    2007-- $394,900 +1.8%
    2006-- $387,820
    2005-- $387,820 +4.3%
    2004-- $371,970
    Find assessor info on the county website

    Neighborhood: 40223

    Nearby schools

    GreatSchools rating
    Get pre-qualified for a loan
    At Zillow Home Loans, we can pre-qualify you in as little as 5 minutes with no impact to your credit score.

    An equal housing lender. NMLS #10287.

    Sell for more on Zillow
    Get a Zillow Showcase℠ listing at no additional cost and you could sell for .
    $720,300
    2% more
    +$14,406
    With Zillow Showcase(estimated)
    $734,706
