Welcome to this stunning 4-bedroom, 4-bathroom two-story home located in the highly sought-after Stepping Stone neighborhood. Bathed in natural light from abundant windows, this home offers a spacious and open concept floor plan that seamlessly connects the living room, kitchen, and dining area. The kitchen is a chef's dream, featuring a large granite island, stainless steel appliances, and ample storage space. On the main floor, you'll find a versatile bedroom that can double as an office, complete with brand new luxury vinyl plank flooring. Upstairs, the primary suite is a private retreat, complemented by two additional bedrooms, a full bathroom, a large loft space perfect for relaxation or work, and the convenience of an upstairs laundry room. Brand new carpet throughout the upper level adds a fresh touch. The newly finished basement provides an expansive flex space, along with a stylish 3/4 bathroom featuring a walk-in tiled shower. Outside, the backyard boasts an extended deck, plenty of grassy space for activities, and the trampoline is included. The west-facing orientation ensures you’ll enjoy evening shade and quick snow melt during the winter months.
This home is the perfect blend of comfort, convenience, and luxury. Don’t miss the opportunity to make this ‘your’ home! Open House 10/19 from 11am-1pm!
Sold for $750,000
$750,000
10919 Touchstone Loop, Parker, CO 80134
4beds
3,147sqft
Single Family Residence
Built in 2014
5,706 Square Feet Lot
$708,400 Zestimate®
$238/sqft
$3,696 Estimated rent
Home value
$708,400
$673,000 - $744,000
$3,696/mo
Zestimate® history
Owner options
List your home for rent
$3,696/mo
Rent Zestimate®
Find your next renter with Zillow Rental Manager. Plus, with online applications, you can quickly screen prospective tenants – for free.
$3,696/mo
Rent Zestimate®
Refinance and save
$4,840/mo
Est. payment
Refinancing to a lower rate could help reduce your monthly payments and save thousands over the life of the loan.
$4,840/mo
Est. payment
Explore your selling options
Work with a Zillow partner agent
Leverage their expertise and Zillow's premium Showcase listings to get your home seen by more buyers.
Get startedList with your own agent
Get your home in front of millions of buyers by listing it on Zillow.
Learn how to do itSell it yourself
Take full control of how buyers see your home on Zillow by listing For Sale by Owner (FSBO).
List your homeWhat's special
Zillow last checked:
Listing updated:
Listed by:
Jim Romano 303-809-8822 JROMANO@ELITEHOMESALESTEAM.COM,
RE/MAX Professionals
Bought with:
Jennifer Riley, 100053712
RE/MAX Professionals
Source: REcolorado as distributed by MLS GRID,MLS#: 9023488
Facts & features
Interior
Bedrooms & bathrooms
- Bedrooms: 4
- Bathrooms: 4
- Full bathrooms: 1
- 3/4 bathrooms: 3
- Main level bathrooms: 1
- Main level bedrooms: 1
Primary bedroom
- Description: Carpet, Four Windows With Blinds, Recess Lighting, Mountain View
- Level: Upper
- Area: 192 Square Feet
- Dimensions: 12 x 16
Bedroom
- Description: New Luxury Vinyl Plank, Three Large Windows With Blinds, Bypass Closet, Wrought-Iron Light Fixture
- Level: Main
- Area: 156 Square Feet
- Dimensions: 13 x 12
Bedroom
- Description: Carpet, Window With Blinds, Flush Mount Overhead Light, Bypass Closet
- Level: Upper
- Area: 110 Square Feet
- Dimensions: 10 x 11
Bedroom
- Description: Carpet, Window With Blinds, Flush Mount Overhead Light, Bypass Closet
- Level: Upper
- Area: 110 Square Feet
- Dimensions: 10 x 11
Primary bathroom
- Description: Dual Granite Vanities With Storage, Large Walk-In Shower With Dual Rain Showerheads, Tile Floor, Window With Blinds, Separate Water Closet, Oversized Walk-In Closet
- Level: Upper
Bathroom
- Description: Tile Floor, Tiled Walk-In Shower, Granite Vanity With Storage, Window With Blinds, Vanity Lighting
- Level: Main
Bathroom
- Description: Dual Granite Vanities With Storage, Vanity Lighting, Tiled Shower Tub, Window With Blinds
- Level: Upper
Bathroom
- Description: Single Quarts Vanity With Storage, Tile Floor, Tiled Walk-In Shower, Recess Lighting
- Level: Basement
Bonus room
- Description: Flex Space, Carpet, Built-In Storage, Tray Ceiling With Recess Lighting
- Level: Basement
- Area: 320 Square Feet
- Dimensions: 20 x 16
Bonus room
- Description: Window With Blinds, Recess Lighting, Carpet
- Level: Basement
- Area: 228 Square Feet
- Dimensions: 12 x 19
Dining room
- Description: Luxury Vinyl Plank, Four Windows With Blinds, Recess Lighting, Bypass Doors To Backyard
- Level: Main
- Area: 143 Square Feet
- Dimensions: 11 x 13
Kitchen
- Description: Granite Countertop, Oversized Granite Island, Luxury Vinyl Plank Flooring, Ample Storage Space, Soft Close Drawers, Farmhouse Sink, Breakfast Bar Seating With Hanging Lights, Recess Lighting
- Level: Main
- Area: 182 Square Feet
- Dimensions: 13 x 14
Laundry
- Description: Window With Blinds, Floating Overhead Cabinets, Flush Mount Light
- Level: Upper
- Area: 30 Square Feet
- Dimensions: 6 x 5
Living room
- Description: Luxury Vinyl Plank, Three Large Windows With Blinds, Recess Lighting
- Level: Main
- Area: 224 Square Feet
- Dimensions: 14 x 16
Loft
- Description: Two Windows With Blinds, Recess Lighting, Carpet
- Level: Upper
- Area: 143 Square Feet
- Dimensions: 13 x 11
Loft
- Description: Small Loft Before Primary, Recess Lighting, Two Small Windows With Blinds, Carpet
- Level: Upper
- Area: 66 Square Feet
- Dimensions: 6 x 11
Heating
- Forced Air
Cooling
- Central Air
Appliances
- Included: Dishwasher, Dryer, Microwave, Oven, Range, Refrigerator, Washer
- Laundry: In Unit
Features
- Built-in Features, Eat-in Kitchen, Granite Counters, High Ceilings, Kitchen Island, Open Floorplan, Primary Suite, Walk-In Closet(s)
- Flooring: Carpet, Vinyl
- Windows: Double Pane Windows, Window Coverings
- Basement: Finished,Partial
Interior area
- Total structure area: 3,147
- Total interior livable area: 3,147 sqft
- Finished area above ground: 2,203
- Finished area below ground: 870
Property
Parking
- Total spaces: 2
- Parking features: Concrete, Exterior Access Door, Insulated Garage, Oversized, Storage
- Attached garage spaces: 2
Features
- Levels: Two
- Stories: 2
- Patio & porch: Covered, Patio
- Exterior features: Lighting, Private Yard, Rain Gutters
- Fencing: Full
- Has view: Yes
- View description: Mountain(s)
Lot
- Size: 5,706 Square Feet
- Features: Landscaped, Level, Near Public Transit, Sprinklers In Front, Sprinklers In Rear
Details
- Parcel number: R0482871
- Special conditions: Standard
Construction
Type & style
- Home type: SingleFamily
- Architectural style: Traditional
- Property subtype: Single Family Residence
Materials
- Brick, Vinyl Siding
- Foundation: Slab
Condition
- Year built: 2014
Utilities & green energy
- Sewer: Public Sewer
- Water: Public
- Utilities for property: Cable Available, Phone Available
Community & HOA
Community
- Security: Carbon Monoxide Detector(s), Smoke Detector(s)
- Subdivision: Stepping Stone
HOA
- Has HOA: Yes
- Amenities included: Clubhouse, Park, Parking, Playground, Pool, Trail(s)
- Services included: Maintenance Grounds, Recycling, Road Maintenance, Snow Removal, Trash
- HOA fee: $138 monthly
- HOA name: Stepping Stone
- HOA phone: 303-428-2213
Location
- Region: Parker
Financial & listing details
- Price per square foot: $238/sqft
- Tax assessed value: $729,787
- Annual tax amount: $5,906
- Date on market: 10/17/2024
- Listing terms: Cash,Conventional,FHA,VA Loan
- Exclusions: Seller's Personal Property And Staging Items.
- Ownership: Individual
- Electric utility on property: Yes
- Road surface type: Paved
Price history
| Date | Event | Price |
|---|---|---|
| 11/13/2024 | Sold | $750,000$238/sqft |
Source:  REcolorado as distributed by MLS GRID #9023488 Report a problem REcolorado as distributed by MLS GRID #9023488 Report a problem | ||
| 10/21/2024 | Pending sale | $750,000$238/sqft |
Source: REcolorado as distributed by MLS GRID #9023488 Report a problem | ||
| 10/17/2024 | Listed for sale | $750,000+55.3%$238/sqft |
Source: REcolorado as distributed by MLS GRID #9023488 Report a problem | ||
| 7/19/2017 | Sold | $483,000+21.4%$153/sqft |
Source: Public Record Report a problem | ||
| 12/29/2014 | Sold | $397,989$126/sqft |
Source: Public Record Report a problem | ||
Public tax history
| Year | Property taxes | Tax assessment |
|---|---|---|
| 2025 | $5,861 -0.8% | $45,610 -12% |
| 2024 | $5,906 +26.6% | $51,820 -1% |
| 2023 | $4,666 -3.3% | $52,320 +48% |
| 2022 | $4,826 | $35,340 -2.8% |
| 2021 | -- | $36,350 +9.4% |
| 2020 | $4,425 +9.2% | $33,230 |
| 2019 | $4,052 0% | $33,230 +14.7% |
| 2018 | $4,052 -2.8% | $28,980 |
| 2017 | $4,170 +8.5% | $28,980 +5% |
| 2016 | $3,842 -1.4% | $27,600 |
| 2015 | $3,898 +1004.2% | $27,600 +489.7% |
| 2014 | $353 | $4,680 |
Find assessor info on the county website
Neighborhood: Stepping Stone
Nearby homes
- $666,1004 bd3 ba2.3k sqft10917 Touchstone Loop, Parker, CO 80134Off Market
- $706,9005 bd4 ba3.3k sqft10923 Touchstone Loop, Parker, CO 80134Off Market
- $644,0003 bd3 ba3k sqft10889 Touchstone Loop, Parker, CO 80134Sold
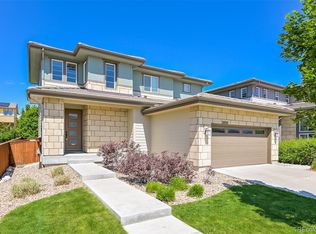
- $677,1004 bd3 ba3.1k sqft10915 Touchstone Loop, Parker, CO 80134Off Market
- $622,1003 bd3 ba2.1k sqft10927 Touchstone Loop, Parker, CO 80134Off Market
- $615,5003 bd3 ba1.9k sqft10893 Touchstone Loop, Parker, CO 80134Off Market
- $623,9003 bd3 ba2.1k sqft10885 Touchstone Loop, Parker, CO 80134Off Market
- $799,9954 bd4 ba3.5k sqft10931 Touchstone Loop, Parker, CO 80134Sold
Nearby schools
GreatSchools rating
- 9/10Prairie Crossing Elementary SchoolGrades: PK-6Distance: 1.7 mi
- 5/10Sierra Middle SchoolGrades: 7-8Distance: 3.6 mi
- 9/10Chaparral High SchoolGrades: 9-12Distance: 1.8 mi
Schools provided by the listing agent
- Elementary: Prairie Crossing
- Middle: Sierra
- High: Chaparral
- District: Douglas RE-1
Source: REcolorado as distributed by MLS GRID. This data may not be complete. We recommend contacting the local school district to confirm school assignments for this home.
Get a cash offer in 3 minutes
Find out how much your home could sell for in as little as 3 minutes with a no-obligation cash offer.
Estimated market value
$708,400
Get a cash offer in 3 minutes
Find out how much your home could sell for in as little as 3 minutes with a no-obligation cash offer.
Estimated market value
$708,400
- Colorado
- Douglas County
- Parker
- 80134
- Stepping Stone
- 10919 Touchstone Loop
